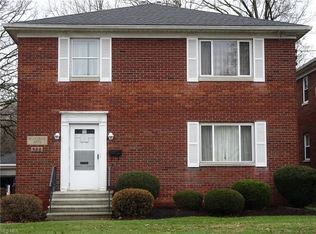
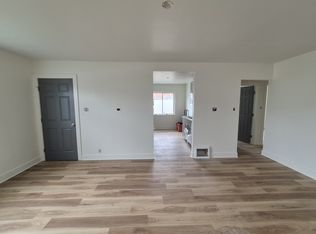
CENTRAL AIR CONDITIONING!! DUPLEX UNIT. Easy access to I-76/SR 224. Short walking distance to Summa Barberton Hospital and city park. Up/down duplex in quiet residential neighborhood. ENTIRE APARTMENT WAS REMODELED 1 YEAR AGO! Luxury vinyl plank flooring throughout. Kitchen and bathroom with complete gut and remodel. Kitchen is 13'x 8' and has extra storage with the extra-long 36" wall cabinets plus floor to ceiling pantry cabinet. Appliances 1 yr old, including French door refrigerator, 5 burner gas range, over the range microwave, dishwasher, and garbage disposal. Plenty of room for kitchen table and chairs. Bathroom is spacious at 10'x5' with extra wide tub and 48" wide vanity. It also has a quiet motor ceiling fan and lots of lighting. Spacious rooms with living room at 19.5' x 16', bedroom # 1 is 13' x 12.5', and bedroom #2 at 11' x 9.5'. All new interior and exterior doors. Exterior doors are fiberglass security doors. All interior and exterior lighting replaced with beautiful LED fixtures. All windows have lovely 2-inch slat blinds. Private basement with laundry area. Washer and dryer provided. Lots of room for storage or exercise equipment! One garage space is included with insulated garage door, opener, and an overhead LED shop light. This area of E. Paige is a dead-end street that ends at the Summa Barberton Hospital property. THIS UNIT IS NON-SMOKING or VAPING of any substances.
Renter pays all utilities.
All adults 18 and older staying at the property must be listed on the lease.
No pets allowed.
Landlord takes care of lawn and snow removal from driveway.
Apartment for rent
Accepts Zillow applications
$1,350/moFees may apply
574 E Paige Ave, Barberton, OH 44203
2beds
1,015sqft
Price may not include required fees and charges. Price shown reflects the lease term provided. Learn more|
Apartment
Available now
Cats OK
Air conditioner, central air
In unit laundry
Garage parking
Central, forced air
What's special
Washer and dryer providedCentral air conditioning
- 12 days |
- -- |
- -- |
Zillow last checked:
Listing updated:
Travel times
Facts & features
Interior
Bedrooms & bathrooms
- Bedrooms: 2
- Bathrooms: 1
- Full bathrooms: 1
Heating
- Central, Forced Air
Cooling
- Air Conditioner, Central Air
Appliances
- Included: Dishwasher, Microwave Oven, Oven, Refrigerator
- Laundry: In Unit
Interior area
- Total interior livable area: 1,015 sqft
Property
Parking
- Parking features: Detached, Garage, Off Street
- Has garage: Yes
- Details: Contact manager
Lot
- Features: Back Yard
Details
- Additional structures: Garage(s)
- Parcel number: 0107844
Construction
Type & style
- Home type: Apartment
- Property subtype: Apartment
Building
Management
- Pets allowed: Yes
Community & HOA
HOA
- Amenities included: Parking
Location
- Region: Barberton
Financial & listing details
- Lease term: 1 Year
Price history
| Date | Event | Price |
|---|---|---|
| 7/25/2026 | Listed for rent | $1,350$1/sqft |
Source: Zillow Rentals Report a problem | ||
| 7/18/2026 | Listing removed | $1,350$1/sqft |
Source: Zillow Rentals Report a problem | ||
| 5/6/2026 | Listed for rent | $1,350+3.8%$1/sqft |
Source: Zillow Rentals Report a problem | ||
| 4/11/2025 | Listing removed | $1,300$1/sqft |
Source: Zillow Rentals Report a problem | ||
| 3/8/2025 | Listed for rent | $1,300$1/sqft |
Source: Zillow Rentals Report a problem | ||
| 9/20/2019 | Sold | $125,000$123/sqft |
Source: Public Record Report a problem | ||
Neighborhood: 44203
Nearby schools
GreatSchools rating
- 5/10Barberton Elementary School EastGrades: 3-5Distance: 0.7 mi
- 4/10Barberton Middle SchoolGrades: 5-8Distance: 1.3 mi
- 4/10Barberton High SchoolGrades: 9-12Distance: 1.4 mi