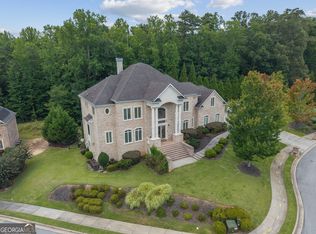
INCOME-PRODUCING. WALKABLE. R-5 ZONED. INTOWN ATLANTA. 574 East Ave NE is a rare Old Fourth Ward investment property and luxury residence offering two-family residential potential, a fully self-sufficient attached apartment, and exceptional access to the Atlanta BeltLine, MARTA, Ponce City Market, Krog Street Market, Midtown, and Downtown Atlanta. The beautifully updated, fully furnished ~900 sq ft apartment has proven rental history, most recently leased for $1,800/month in 2024, and is ideal for income-producing use, long-term rental, short-term rental potential, corporate housing, in-law suite, au pair suite, guest suite, or owner-occupant offset, subject to buyer verification of zoning, licensing, and City of Atlanta ordinances. The main house has been used as a residence, not a rental unit, creating added flexibility for a buyer seeking primary residence + income property, multi-generational living, or event-driven leasing strategy. The main residence offers 6 bedrooms, 6 full baths, and 2 half baths with a traditional floor plan refined for modern comfort. Luxury features include 10-foot ceilings, crown molding, wainscoting, refinished red and white oak floors, formal living room, formal dining room, butler's pantry, and a gourmet kitchen with Sub-Zero, Thermador, and Cafe appliances, large island, breakfast area, banquette seating, and new leathered quartzite countertops. The kitchen opens to a fireside living area and screened porch, creating strong indoor-outdoor entertaining flow. Additional value-rich amenities include a fully remodeled terrace level with zen wet room, wine cellar featuring EuroCave and French Riddling racks, game room, gym, and secret panic room, movie theater, and 3 gas fireplaces. The finished terrace level with interior and exterior entry adds even more usable space for entertaining, recreation, work-from-home, or guest use. The exterior is equally compelling for both end users and buyers focused on marketability. A gated private driveway leads to a rare attached 3-car garage, a feature almost unheard of in city living and especially valuable for secure parking, storage, guest convenience, and event access. Outdoor improvements include a private fenced Zen garden, koi pond with waterfall, oversized southern-facing front porch, TimberTech/Azek cool touch decking in teak, covered outdoor kitchen/kitchenette, low-maintenance turf, and an swim spa / hot tub. Major system updates include 2 HVAC systems replaced in 2021 and 2 hot water tanks replaced in 2021. Location is a major driver of value here. This walkable Old Fourth Ward home is minutes by foot, bike, scooter, or short ride to the BeltLine, Historic Fourth Ward Park and Skate Park, Ponce City Market, Krog Street Market, Centennial Olympic Park, Mercedes-Benz Stadium, State Farm Arena, Georgia World Congress Center, Fox Theatre, Bobby Dodd Stadium at Hyundai Field, top restaurants, breweries, art districts, open-air markets, and major employment centers. For buyers searching Atlanta luxury homes, intown Atlanta real estate, house with apartment, two-family property, investment property near BeltLine, event rental opportunity, or primary residence with income-producing unit, 574 East Ave NE is a distinctive offering in one of Atlanta's most active urban corridors.
Active
Price increase: $250K (8/28)
$2,250,000
574 East Ave NE, Atlanta, GA 30312
6beds
5,858sqft
Single Family Residence
Built in 2000
6,751 Square Feet Lot
$2,181,200 Zestimate®
$384/sqft
$-- HOA
What's special
Koi pond with waterfallCrown moldingPrivate fenced zen gardenLarge islandMovie theaterBreakfast areaLow-maintenance turf
- 119 days
- 713
- 40
Zillow last checked:
Listing updated:
Listed by:
Valerie Howard 770-318-8165,
BHHS Georgia Properties
Source: GAMLS,MLS#: 10759982
Facts & features
Interior
Bedrooms & bathrooms
- Bedrooms: 6
- Bathrooms: 8
- Full bathrooms: 6
- 1/2 bathrooms: 2
- Main level bathrooms: 1
- Main level bedrooms: 1
Rooms
- Room types: Bonus Room, Den, Family Room, Foyer, Laundry
Dining room
- Features: Seats 12+, Separate Room
Kitchen
- Features: Breakfast Area, Kitchen Island, Pantry, Second Kitchen, Solid Surface Counters
Heating
- Central, Natural Gas, Zoned
Cooling
- Ceiling Fan(s), Central Air, Zoned
Appliances
- Included: Cooktop, Dishwasher, Double Oven, Gas Water Heater, Microwave, Oven, Refrigerator, Stainless Steel Appliance(s)
- Laundry: In Hall, Upper Level
Features
- Central Vacuum, Double Vanity, High Ceilings, In-Law Floorplan, Separate Shower, Tile Bath, Vaulted Ceiling(s), Walk-In Closet(s), Wet Bar, Wine Cellar
- Flooring: Carpet, Hardwood, Tile
- Windows: Double Pane Windows
- Basement: Bath Finished,Daylight,Exterior Entry,Finished,Full,Interior Entry
- Number of fireplaces: 3
- Fireplace features: Factory Built, Family Room, Gas Starter, Master Bedroom
- Common walls with other units/homes: No Common Walls
Interior area
- Total structure area: 5,858
- Total interior livable area: 5,858 sqft
- Finished area above ground: 4,565
- Finished area below ground: 1,293
Video & virtual tour
Property
Parking
- Total spaces: 3
- Parking features: Attached, Garage, Garage Door Opener, Guest, Side/Rear Entrance
- Has attached garage: Yes
Features
- Levels: Three Or More
- Stories: 3
- Patio & porch: Porch, Screened
- Exterior features: Water Feature
- Has private pool: Yes
- Pool features: In Ground
- Fencing: Back Yard,Front Yard
Lot
- Size: 6,751 Square Feet
- Features: City Lot, Level, Private, Zero Lot Line
Details
- Additional structures: Outdoor Kitchen, Second Residence
- Parcel number: 14 004700091369
Construction
Type & style
- Home type: SingleFamily
- Architectural style: Craftsman,Traditional
- Property subtype: Single Family Residence
Materials
- Concrete, Stone
- Foundation: Slab
- Roof: Composition
Condition
- Updated/Remodeled
- New construction: No
- Year built: 2000
Utilities & green energy
- Electric: 220 Volts
- Sewer: Public Sewer
- Water: Public
- Utilities for property: Cable Available, Electricity Available, Natural Gas Available, Sewer Available, Water Available
Community & HOA
Community
- Features: Street Lights, Near Public Transport, Near Shopping
- Security: Smoke Detector(s)
- Subdivision: Old Fourth Ward
HOA
- Has HOA: No
- Services included: None
Location
- Region: Atlanta
Financial & listing details
- Price per square foot: $384/sqft
- Tax assessed value: $820,900
- Annual tax amount: $20,205
- Date on market: 5/7/2026
- Cumulative days on market: 119 days
- Listing agreement: Exclusive Right To Sell
- Listing terms: 1031 Exchange,Cash,Conventional,VA Loan
- Electric utility on property: Yes
Estimated market value
$2,181,200
$2.07M - $2.29M
$7,991/mo
Price history
| Date | Event | Price |
|---|---|---|
| 8/28/2026 | Price change | $2,250,000+12.5%$384/sqft |
Source:  GAMLS #10759982 Report a problem GAMLS #10759982 Report a problem | ||
| 7/16/2026 | Price change | $1,999,999-7%$341/sqft |
Source: GAMLS #10759982 Report a problem | ||
| 7/2/2026 | Price change | $2,150,000-4.4%$367/sqft |
Source: GAMLS #10759982 Report a problem | ||
| 5/7/2026 | Listed for sale | $2,250,000$384/sqft |
Source: GAMLS #10759982 Report a problem | ||
| 4/28/2026 | Listing removed | $2,250,000$384/sqft |
Source:  FMLS GA #7678524 Report a problem FMLS GA #7678524 Report a problem | ||
| 4/17/2026 | Price change | $2,250,000-2.1%$384/sqft |
Source: GAMLS #10646521 Report a problem | ||
| 12/9/2025 | Price change | $2,297,600-4.1%$392/sqft |
Source: GAMLS #10646521 Report a problem | ||
| 11/19/2025 | Listed for sale | $2,395,960+147.9%$409/sqft |
Source: GAMLS #10646521 Report a problem | ||
| 10/30/2017 | Sold | $966,500-3.4%$165/sqft |
Source:  GAMLS #8247953 Report a problem GAMLS #8247953 Report a problem | ||
| 10/4/2017 | Pending sale | $1,000,000$171/sqft |
Source: Atlanta - Peachtree Road #5899207 Report a problem | ||
| 9/18/2017 | Price change | $1,000,000+0%$171/sqft |
Source: Atlanta - Peachtree Road #5899207 Report a problem | ||
| 9/4/2017 | Price change | $999,9990%$171/sqft |
Source: Atlanta - Peachtree Road #5899207 Report a problem | ||
| 8/24/2017 | Listed for sale | $1,000,000+15.6%$171/sqft |
Source: KELLER WILLIAMS RLTY-PTREE RD #5899207 Report a problem | ||
| 5/2/2016 | Sold | $865,000$148/sqft |
Source:  FMLS GA #5615607 Report a problem FMLS GA #5615607 Report a problem | ||
| 3/24/2016 | Pending sale | $865,000$148/sqft |
Source: KELLER WILLIAMS REALTY #07548736 Report a problem | ||
| 2/4/2016 | Listed for sale | $865,000$148/sqft |
Source: KELLER WILLIAMS REALTY #07548736 Report a problem | ||
| 1/25/2016 | Pending sale | $865,000$148/sqft |
Source: KELLER WILLIAMS REALTY #07548736 Report a problem | ||
| 1/25/2016 | Listed for sale | $865,000$148/sqft |
Source: KELLER WILLIAMS REALTY #07548736 Report a problem | ||
| 1/18/2016 | Pending sale | $865,000$148/sqft |
Source: KELLER WILLIAMS REALTY #07548736 Report a problem | ||
| 11/6/2015 | Listed for sale | $865,000+1.8%$148/sqft |
Source: KELLER WILLIAMS REALTY #07548736 Report a problem | ||
| 1/1/2014 | Listing removed | $850,000$145/sqft |
Source: RE/MAX AROUND ATLANTA REALTY #7137598 Report a problem | ||
| 11/7/2013 | Price change | $850,000-5.5%$145/sqft |
Source: RE/MAX AROUND ATLANTA REALTY #7137598 Report a problem | ||
| 8/8/2013 | Listed for sale | $899,900$154/sqft |
Source: RE/MAX Around Atlanta #5181686 Report a problem | ||
Public tax history
| Year | Property taxes | Tax assessment |
|---|---|---|
| 2015 | $13,008 -4.2% | $328,360 |
| 2014 | $13,578 +149.4% | $328,360 +49.3% |
| 2013 | $5,445 | $219,960 +45.3% |
| 2012 | $5,445 0% | $151,360 |
| 2011 | $5,445 -3.1% | $151,360 |
| 2010 | $5,618 -52.2% | $151,360 -54.9% |
| 2009 | $11,748 +8.8% | $335,680 |
| 2008 | $10,794 -12.5% | $335,680 +5.6% |
| 2007 | $12,330 -4.9% | $318,000 +7.5% |
| 2006 | $12,971 +37.1% | $295,720 +19.3% |
| 2005 | $9,462 | $247,800 |
Find assessor info on the county website
Monthly payment
Est. payment
Payment breakdown
Explore the cost of this home by adjusting the details. Changes won't be saved.Climate risks
Neighborhood: Old Fourth Ward
Nearby schools
Schools provided by the listing agent
- Elementary: Hope Hill
- Middle: David T Howard
- High: Midtown
Source: GAMLS. This data may not be complete. We recommend contacting the local school district to confirm school assignments for this home.
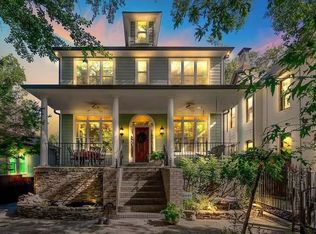
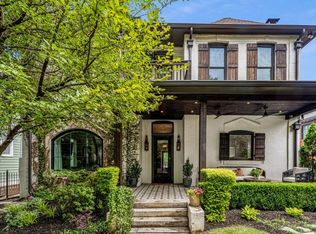

Similar homes
- $2,420,0006 bd7 ba6.7k sqft387 9th St NE, Atlanta, GA 30309Active

 MLS ID #10661990, Kathy Olmstead, HOME Luxury Real Estate. GAMLS
 - $2,200,0004 bd4 ba4.8k sqft896 Glenbrook Dr NW, Atlanta, GA 30318Active
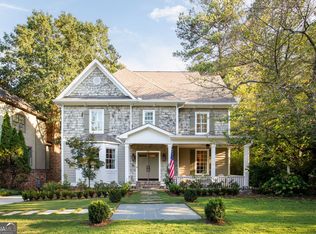 MLS ID #10833875, Carey Glasscock, Compass. GAMLS
 - $2,200,0005 bd5 ba5.5k sqft3882 Wieuca Rd NE, Atlanta, GA 30342Active
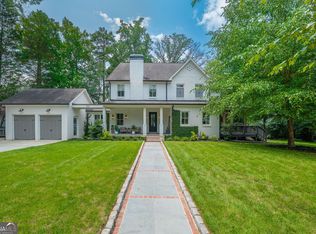 MLS ID #10817307, Renatta Goduto, Harry Norman Realtors. GAMLS
 - $2,500,0007 bd9 ba6k sqft2701 Peyton Spring Cir SW, Atlanta, GA 30311Active
 MLS ID #10809899, Trinnette Robinson, Virtual Properties Realty.com. GAMLS
 - $1,749,0004 bd5 ba3.8k sqft1151 Orme Cir NE, Atlanta, GA 30306For Sale
 MLS ID #7829758, Gabriel Giron, The von Group, LLC. FMLS GA
 - $2,495,0006 bd7 ba6.1k sqft1330 W Wesley Rd NW, Atlanta, GA 30327For SaleMLS ID #7818983, Neal W Heery, Atlanta Fine Homes Sotheby's International. FMLS GA
- $2,395,0005 bd5 ba5.2k sqft2870 Margaret Mitchell Dr NW, Atlanta, GA 30327ActiveMLS ID #10725942, The Farren Group, Keller Williams Realty PeachtreeRoad. GAMLS
- $2,699,0005 bd6 ba7.2k sqft553 Bryn Mawr Ln NW, Atlanta, GA 30327For SaleMLS ID #7829004, Ashley Battleson, Atlanta Fine Homes Sotheby's International. FMLS GA
- $2,375,0006 bd9 ba7.6k sqft2494 Oak Grove Ests NE, Atlanta, GA 30345ActiveMLS ID #10785945, Kristen White, Bolst, Inc.. GAMLS
- $1,950,0006 bd5 ba4.8k sqft804 Pinetree Dr, Decatur, GA 30030ActiveMLS ID #10812869, Joshua Keen, Keller Williams Realty. GAMLS
- $2,995,0006 bd8 ba7.5k sqft1740 Doncaster Dr NE, Atlanta, GA 30309ActiveMLS ID #10783623, Justin Landis, Bolst, Inc.. GAMLS
- $2,500,0004 bd6 ba5.2k sqft9 Nacoochee Pl NW, Atlanta, GA 30305ActiveMLS ID #10782206, Jane P Cross, Ansley RE | Christie's Int'l RE. GAMLS
- $1,450,0005 bd6 ba4.7k sqft1875 Meredith Dr NW, Atlanta, GA 30318For SaleMLS ID #7819661, Ben Hirsh, Hirsh Real Estate Buckhead.com. FMLS GA
- $2,549,0005 bd6 ba6.3k sqft4550 Jolyn Pl, Sandy Springs, GA 30342ActiveMLS ID #10836914, Gwendolyn G McKinley, GG Sells Atlanta Inc.. GAMLS
- $1,895,0006 bd7 ba5.8k sqft108 Walden Square Way, Decatur, GA 30030For SaleMLS ID #7819431, Avi Shemesh, Chapman Hall Realty. FMLS GA
- $2,250,0004 bd4 ba4.3k sqft119 E Maple St, Decatur, GA 30030ActiveMLS ID #10726244, The Dammann Team, Keller Williams Realty. GAMLS
- $1,585,0006 bd6 ba6.7k sqft400 Old Ivy Rd NE, Atlanta, GA 30342For SaleMLS ID #7815183, Casey Keesee, Atlanta Fine Homes Sotheby's International. FMLS GA
- $1,685,0004 bd3 ba3.5k sqft755 Virginia Ave NE, Atlanta, GA 30306ActiveMLS ID #10823723, Kim Sutton Adair, Atlanta Communities. GAMLS
- $1,695,0004 bd4 ba3.2k sqft1248 Stillwood Dr NE, Atlanta, GA 30306ActiveMLS ID #10825462, Justin Landis, Bolst, Inc.. GAMLS
- $1,995,0007 bd6 ba7.1k sqft1084 W Nancy Creek Dr NE, Atlanta, GA 30319For SaleMLS ID #7802707, Jimmy Baron, Keller Williams Rlty, First Atlanta. FMLS GA
