You can call this home before Halloween! Located in a fantastic spot just on the edge of Tallmadge on a quiet dead end street. Welcome to 574 Glenway! This gorgeous ranch has been fully renovated and waiting for you to move in. From the fresh new landscaping to the over sized back yard bordering a charming stream and huge patio area, you will be sure to enjoy this amazing outdoor space. Now to the house! The high end kitchen has it all! Great counterspace, handsome maple cabinets, nice lighting, brand new appliances, tile floors and a bonus breakfast nook area. Continue onto the pretty little dining space with beautiful hardwood floors that flow through the living room. New front door, coat closet and piles of sunlight make this spacious living room a wonderful place to gather. We have 3 bedrooms total. Two have brand new carpet, the third features the original hardwood floors and doubles as a first floor laundry, if you choose. Large bathroom with tile floors, tile walls
Closed
$176,000
574 Glenway Dr, Akron, OH 44305
3beds
1,420sqft
Single Family Residence
Built in 1958
0.31 Acres Lot
$197,800 Zestimate®
$124/sqft
$1,379 Estimated rent
Home value
$197,800
$188,000 - $208,000
$1,379/mo
Zestimate® history
Owner options
List your home for rent
$1,379/mo
Rent Zestimate®
Find your next renter with Zillow Rental Manager. Plus, with online applications, you can quickly screen prospective tenants – for free.
$1,379/mo
Rent Zestimate®
Refinance and save
$1,243/mo
Est. payment
Refinancing to a lower rate could help reduce your monthly payments and save thousands over the life of the loan.
$1,243/mo
Est. payment
Explore your selling options
Work with a Zillow partner agent
Leverage their expertise and Zillow's premium Showcase listings to get your home seen by more buyers.
Get startedList with your own agent
Get your home in front of millions of buyers by listing it on Zillow.
Learn how to do itSell it yourself
Take full control of how buyers see your home on Zillow by listing For Sale by Owner (FSBO).
List your homeWhat's special
Huge patio areaGlass block windowsGreat counterspaceNice lightingSleek mirrorHandsome maple cabinetsTile floors
Zillow last checked:
Listing updated:
Listed by:
Lisa Hughes (330)603-9008,
RE/MAX Trends Realty
Bought with:
Erik Fredmonsky, 2022003766
Coldwell Banker Schmidt Realty
Source: MLS Now,MLS#: 4490126 Originating MLS: Akron Cleveland Association of REALTORS
Originating MLS: Akron Cleveland Association of REALTORSFacts & features
Interior
Bedrooms & bathrooms
- Bedrooms: 3
- Bathrooms: 1
- Full bathrooms: 1
- Main level bathrooms: 1
- Main level bedrooms: 3
Bedroom
- Description: Flooring: Carpet
- Level: First
- Dimensions: 12.00 x 12.00
Bedroom
- Description: Flooring: Wood
- Level: First
- Dimensions: 10.00 x 7.00
Bedroom
- Description: Flooring: Carpet
- Level: First
- Dimensions: 12.00 x 12.00
Bathroom
- Description: Flooring: Ceramic Tile
- Level: First
Dining room
- Description: Flooring: Wood
- Level: First
- Dimensions: 9.00 x 8.00
Kitchen
- Description: Flooring: Ceramic Tile
- Level: First
- Dimensions: 16.00 x 8.00
Living room
- Description: Flooring: Wood
- Level: First
- Dimensions: 15.00 x 14.00
Recreation
- Description: Flooring: Carpet
- Level: Lower
- Dimensions: 38.00 x 10.00
Heating
- Forced Air, Gas
Cooling
- Central Air
Appliances
- Included: Dishwasher, Microwave, Range, Refrigerator
Features
- Basement: Full,Finished
- Has fireplace: No
Interior area
- Total structure area: 1,420
- Total interior livable area: 1,420 sqft
- Finished area above ground: 1,040
- Finished area below ground: 380
Property
Parking
- Parking features: No Garage, Paved
Features
- Levels: One
- Stories: 1
- Patio & porch: Patio
Lot
- Size: 0.31 Acres
- Features: Dead End, Stream/Creek, Spring
Details
- Parcel number: 6809621
Construction
Type & style
- Home type: SingleFamily
- Architectural style: Ranch
- Property subtype: Single Family Residence
Materials
- Vinyl Siding
- Roof: Asphalt,Fiberglass
Condition
- Year built: 1958
Utilities & green energy
- Water: Public
Community & HOA
Community
- Subdivision: Stile Louis Sub
HOA
- Has HOA: No
Location
- Region: Akron
Financial & listing details
- Price per square foot: $124/sqft
- Tax assessed value: $125,590
- Annual tax amount: $3,042
- Date on market: 9/15/2023
- Cumulative days on market: 27 days
- Listing terms: Cash,Conventional,FHA,VA Loan
Price history
| Date | Event | Price |
|---|---|---|
| 10/23/2023 | Sold | $176,000-3.6%$124/sqft |
Source:  MLS Now #4490126 Report a problem MLS Now #4490126 Report a problem | ||
| 10/11/2023 | Pending sale | $182,500$129/sqft |
Source: MLS Now #4490126 Report a problem | ||
| 9/22/2023 | Contingent | $182,500$129/sqft |
Source: MLS Now #4490126 Report a problem | ||
| 9/20/2023 | Price change | $182,500-3.9%$129/sqft |
Source: MLS Now #4490126 Report a problem | ||
| 9/15/2023 | Listed for sale | $189,900+59.4%$134/sqft |
Source: MLS Now #4490126 Report a problem | ||
| 7/11/2023 | Sold | $119,100+17.4%$84/sqft |
Source: Public Record Report a problem | ||
| 10/22/2009 | Sold | $101,430-3.4%$71/sqft |
Source: Public Record Report a problem | ||
| 7/4/2009 | Listed for sale | $105,000+14.3%$74/sqft |
Source: RE/MAX Commitment #3047200 Report a problem | ||
| 10/18/2002 | Sold | $91,900$65/sqft |
Source: Public Record Report a problem | ||
Public tax history
| Year | Property taxes | Tax assessment |
|---|---|---|
| 2025 | $2,963 +5.1% | $43,950 |
| 2024 | $2,818 +19.3% | $43,950 |
| 2023 | $2,363 -22.3% | $43,950 +40.2% |
| 2022 | $3,042 +39.1% | $31,347 |
| 2021 | $2,186 | $31,347 |
| 2020 | -- | $31,347 +16.9% |
| 2019 | $1,363 +1.3% | $26,807 0% |
| 2018 | $1,346 -1.5% | $26,810 |
| 2017 | $1,366 | $26,810 |
| 2016 | $1,366 | $26,810 |
| 2015 | $1,366 +0.8% | $26,810 |
| 2014 | $1,356 +1.5% | $26,810 -0.4% |
| 2013 | $1,336 +1% | $26,920 |
| 2012 | $1,323 +18.4% | $26,920 +0% |
| 2011 | $1,117 -0.2% | $26,919 -3.4% |
| 2010 | $1,119 | $27,854 |
| 2009 | -- | $27,854 |
| 2008 | $1,685 -5% | $27,854 -9.8% |
| 2007 | $1,773 +0.8% | $30,877 |
| 2006 | $1,759 +18.9% | $30,877 |
| 2005 | $1,479 | $30,877 +9.2% |
| 2004 | -- | $28,273 |
| 2003 | $1,369 -0.7% | $28,273 |
| 2002 | $1,378 +8% | $28,273 +19.7% |
| 2001 | $1,276 +16.8% | $23,625 |
| 2000 | $1,092 | $23,625 |
Find assessor info on the county website
Neighborhood: Goodyear Heights
Nearby homes
- $166,5003 bd1 ba1k sqft568 Glenway Dr, Akron, OH 44305Off Market
- $150,6003 bd1 ba816 sqft580 Glenway Dr, Akron, OH 44305Off Market
- $185,1003 bd1 ba1k sqft562 Glenway Dr, Akron, OH 44305Off Market
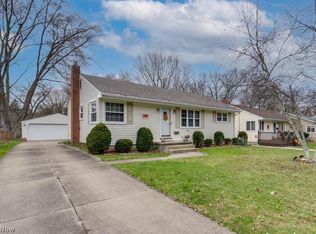
- $213,6003 bd2 ba1.5k sqft2510 Income Dr, Akron, OH 44305Off Market
- $167,7002 bd2 ba1.1k sqft556 Glenway Dr, Akron, OH 44305Off Market
- $177,2003 bd1 ba1.1k sqft597 Tallkron Dr, Akron, OH 44305Off Market
- $179,5003 bd2 ba1k sqft552 Glenway Dr, Akron, OH 44305Off Market
- $158,9003 bd1 ba1k sqft405 Alaho St, Akron, OH 44305Off Market
Nearby schools
GreatSchools rating
- 3/10Betty Jane Community Learning CenterGrades: K-5Distance: 0.7 mi
- 3/10Hyre Community Learning CenterGrades: 6-8Distance: 1.8 mi
- 6/10Ellet Community Learning CenterGrades: 9-12Distance: 1.4 mi
Schools provided by the listing agent
- District: Akron CSD - 7701
Source: MLS Now. This data may not be complete. We recommend contacting the local school district to confirm school assignments for this home.
Get a cash offer in 3 minutes
Find out how much your home could sell for in as little as 3 minutes with a no-obligation cash offer.
Estimated market value
$197,800
Get a cash offer in 3 minutes
Find out how much your home could sell for in as little as 3 minutes with a no-obligation cash offer.
Estimated market value
$197,800
- Ohio
- Summit County
- Akron
- 44305
- Goodyear Heights
- 574 Glenway Dr
Nearby cities
Nearby neighborhoods
Nearby zip codes
Other Akron Topics
