Skip main navigation
Closed
  • $509,000

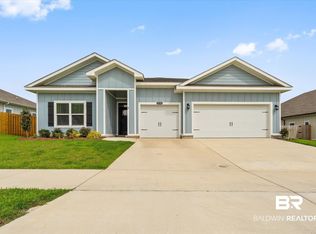
    574 Golden Leaf Ave, Fairhope, AL 36532

    4beds
    3,009sqft
    Residential
    Built in 2023
    10,541 Square Feet Lot
    $511,800 Zestimate®
    $169/sqft
    $3,316 Estimated rent

    Home value

    $511,800

    $430,000 - $609,000

    $3,316/mo

    Zestimate® history
    Loading
    Loading...

    Owner options

    List your home for rent

    $3,316/mo

    Rent Zestimate®

    Find your next renter with Zillow Rental Manager. Plus, with online applications, you can quickly screen prospective tenants – for free.

    Learn more

    $3,316/mo

    Rent Zestimate®

    Refinance and save

    $2,705/mo

    Est. payment

    Refinancing to a lower rate could help reduce your monthly payments and save thousands over the life of the loan.

    See today's rates

    $2,705/mo

    Est. payment

    Explore your selling options

    Work with a Zillow partner agent

    Leverage their expertise and Zillow's premium Showcase listings to get your home seen by more buyers.

    Get started

    List with your own agent

    Get your home in front of millions of buyers by listing it on Zillow.

    Learn how to do it

    Sell it yourself

    Take full control of how buyers see your home on Zillow by listing For Sale by Owner (FSBO).

    List your home

    What's special

    **OPEN HOUSE: Saturday, January 17th | 2:00-4:00 pm** Located within Fairhope city limits and minutes from downtown’s sunsets, fine dining, and boutiques, this GOLD Fortified Patriot plan blends elevated design with standout functionality. A whole home generator adds convenience and reliability, while natural light fills over 3,000 square feet of refined, open-concept living space. The attached mother-in-law suite is a true highlight, complete with a private entrance, kitchenette, laundry, and living area—great for multigenerational living or longer-term guests. Off the main living room, a dedicated office space provides a polished setting for working from home. The kitchen features a large island with seating, walk-in pantry, and sleek countertops, all enhanced by updated lighting and hardware throughout. Tall ceilings and LVP flooring set the tone in the main living areas, while a split bedroom layout ensures privacy for all. The primary suite impresses with its spacious design, walk-in closet, and spa-style bath. Outside, the screened-in lanai offers a relaxing retreat overlooking the tidy, landscaped yard. In a fully developed neighborhood with established surroundings, residents also enjoy a scenic pond and walking trail. Additional features include an attached two-car garage plus a recreational garage for a golf cart or workshop. Spotless and move-in ready, this home delivers thoughtful style, comfort, and convenience in one of Fairhope’s most sought after locations. Buyer to verify all information during due diligence.

    Zillow last checked:

    Listing updated:

    Listed by:

    Lisa Granger 251-454-1170,

    Real Broker, LLC

    Bought with:

    Lisa Granger

    Real Broker, LLC

    Source: Baldwin Realtors,MLS#: 387623MLS Logo

    Facts & features

    Interior

    Bedrooms & bathrooms
    • Bedrooms: 4
    • Bathrooms: 4
    • Full bathrooms: 3
    • 1/2 bathrooms: 1
    Rooms
    • Room types: Attached Sep Living Suite, Living Room
    Primary bedroom
    • Features: 1st Floor Primary, Walk-In Closet(s)
    Primary bathroom
    • Features: Double Vanity, Soaking Tub, Separate Shower
    Dining room
    • Features: Breakfast Area-Kitchen
    Heating
    • Natural Gas, Central, Heat Pump
    Cooling
    • Heat Pump
    Appliances
    • Included: Dishwasher, Dryer, Microwave, Gas Range, Refrigerator, Washer
    Features
    • Eat-in Kitchen, Ceiling Fan(s), En-Suite, High Ceilings, Split Bedroom Plan
    • Flooring: Carpet, Luxury Vinyl Plank
    • Has basement: No
    • Has fireplace: No
    • Fireplace features: None
    Interior area
    • Total structure area: 3,009
    • Total interior livable area: 3,009 sqft

    Property

    Parking
    • Total spaces: 2
    • Parking features: Attached, Garage, Golf Cart Garage, Garage Door Opener
    • Has attached garage: Yes
    • Covered spaces: 2
    Features
    • Levels: One
    • Stories: 1
    • Patio & porch: Covered, Screened, Front Porch
    • Exterior features: Termite Contract
    • Fencing: Fenced
    • Has view: Yes
    • View description: Western View
    • Waterfront features: No Waterfront
    Lot
    • Size: 10,541 Square Feet
    • Dimensions: 130 x 81
    • Features: Less than 1 acre, Subdivided
    Details
    • Parcel number: 4605220000001.507.036

    Construction

    Type & style
    • Home type: SingleFamily
    • Architectural style: Traditional
    • Property subtype: Residential
    Materials
    • Brick, Hardboard, Fortified-Gold
    • Foundation: Slab
    • Roof: Composition
    Condition
    • Resale
    • New construction: No
    • Year built: 2023

    Utilities & green energy

    • Sewer: Public Sewer
    • Water: Public
    • Utilities for property: Fairhope Utilities

    Community & HOA

    Community
    • Subdivision: Live Oak Estates
    HOA
    • Has HOA: Yes
    • Services included: Maintenance Grounds
    • HOA fee: $400 annually
    Location
    • Region: Fairhope

    Financial & listing details

    • Price per square foot: $169/sqft
    • Annual tax amount: $690
    • Price range: $509K - $509K
    • Date on market: 11/6/2025
    • Ownership: Whole/Full

    Price history

    DateEventPrice
    2/17/2026Sold$509,000-2.1%$169/sqft
    Source: Baldwin Realtors #387623 Report a problem
    2/4/2026Pending sale$519,900$173/sqft
    Source: GCMLS #7677227 Report a problem
    1/15/2026Price change$519,900-1.7%$173/sqft
    Source: GCMLS #7677227 Report a problem
    11/15/2025Listed for sale$529,000+9.3%$176/sqft
    Source: GCMLS #7677227 Report a problem
    2/27/2024Sold$484,000$161/sqft
    Source: Baldwin Realtors #355574 Report a problem
    1/23/2024Pending sale$484,000$161/sqft
    Source: Baldwin Realtors #355574 Report a problem
    1/19/2024Price change$484,000-0.2%$161/sqft
    Source: Baldwin Realtors #355574 Report a problem
    1/14/2024Price change$485,000+0.2%$161/sqft
    Source: Lennar Homes Report a problem
    12/27/2023Price change$484,000-1.2%$161/sqft
    Source: Baldwin Realtors #355574 Report a problem
    12/12/2023Price change$489,990-1.2%$163/sqft
    Source: Lennar Homes Report a problem
    11/27/2023Price change$495,990+3.5%$165/sqft
    Source: Lennar Homes Report a problem
    11/10/2023Price change$479,000-3.2%$159/sqft
    Source: Baldwin Realtors #354099 Report a problem
    11/8/2023Price change$494,990-0.8%$165/sqft
    Source: Baldwin Realtors #354099 Report a problem
    11/8/2023Listed for sale$498,990+0.6%$166/sqft
    Source: Lennar Homes Report a problem
    9/10/2023Listing removed--
    Source: Lennar Homes Report a problem
    7/28/2023Price change$495,990+0.2%$165/sqft
    Source: Lennar Homes Report a problem
    7/27/2023Listed for sale$494,990$165/sqft
    Source: Lennar Homes Report a problem

    Public tax history

    Tax history is unavailable.

    Neighborhood: 36532

    Nearby schools

    GreatSchools rating
    Schools provided by the listing agent
    • Elementary: Fairhope East Elementary
    • Middle: Fairhope Middle
    • High: Fairhope High

    Source: Baldwin Realtors. This data may not be complete. We recommend contacting the local school district to confirm school assignments for this home.

    Get a cash offer in 3 minutes
    Find out how much your home could sell for in as little as 3 minutes with a no-obligation cash offer.
    Estimated market value
    $511,800
    Get a cash offer in 3 minutes
    Find out how much your home could sell for in as little as 3 minutes with a no-obligation cash offer.
    Estimated market value
    $511,800