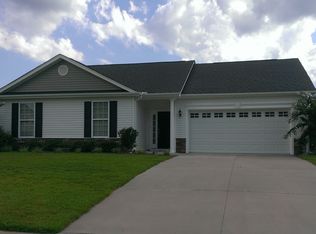
FSBO-Well MAINTAINED 1824 sf home on a .29 acre Corner Lot w/Split bedroom floor plan in "The Highlands" just 1 mile from the charming town of Shallotte, NC - where shopping, restaurants & Medical Facilities plus Brunswick County's own hospital 8 miles away. 10 or 15 minutes from Holden, Ocean Isle & Sunset beaches & 40 minutes to Wilmington or Myrtle Beach & 30 minutes to Southport/Oak Island or North Myrtle Beach.
The covered Front Porch entrance connects the spacious Dining Room with the VAULTED Living area, where you can relax in front of the Electric Fireplace. (9' Ceilings throughout the rest of the home.) 2 guest Bedrooms share the hall bathroom. The High Quality LVP flooring runs throughout the main floor (installed in '23). Ceramic tile in the Kitchen, bathrooms & laundry/Storage area. Built on a cement slab for easy entrance & exit!
The open space above the sink connects the kitchen to the living area. Galley style Kitchen has lovely granite counter tops and 42" Oak Upper Cabinets with sliding pull out shelves in the Base Cabinets & handy Pantry. The Breakfast Butcher Block Bar has 2 Base Cabinets & a deep 3 Drawers section creating extra storage/work space. Seating for 4 and It's Removeable! Stainless appliances & refrigerator remain! Garbage Disposal replaced in '24. French Doors (2024) with internal blinds exit onto the back patio covered Pergola which has a privacy sun screen plus a Grilling area.
The Primary Suite has a walk-in shower, Dressing table w/chair & drawers & double sinks vanity. Additional upper & lower Oak cabinets w/3 drawers. More storage than you could ever need. The Walk-in Closet has shelving for linens & double shelving above hanging clothes!
Laundry/Storage area is behind folding doors as you enter from the double Car Garage then take Stairs to the large carpeted BONUS ROOM!
The beautifully landscaped yard has updated shrubbery! The 10'x16' Storage Building has overhead storage & motion lighting!
THIS HOME IS A MUST SEE!! In a great established neighborhood! Buyer's agents WELCOME!
Sold for $335,000
Price history
| Date | Event | Price |
|---|---|---|
| 6/29/2026 | Sold | $335,000-1.4%$184/sqft |
Source: Public Record Report a problem | ||
| 5/14/2026 | Price change | $339,900-2.9%$186/sqft |
Source: Owner Report a problem | ||
| 4/29/2026 | Price change | $349,900-1.4%$192/sqft |
Source: Owner Report a problem | ||
| 4/19/2026 | Listed for sale | $355,000+55.7%$195/sqft |
Source: Owner Report a problem | ||
| 3/1/2021 | Sold | $228,000-5%$125/sqft |
Source:  Hive MLS #100245586 Report a problem Hive MLS #100245586 Report a problem | ||
| 1/15/2021 | Pending sale | $239,900$132/sqft |
Source: Coldwell Banker Sloane Realty OIB #100245586 Report a problem | ||
| 11/14/2020 | Listed for sale | $239,900+37%$132/sqft |
Source: Coldwell Banker Sloane Realty OIB #100245586 Report a problem | ||
| 3/25/2014 | Sold | $175,150-2.7%$96/sqft |
Source: Hive MLS #20657427 Report a problem | ||
| 2/20/2014 | Price change | $179,950-3.2%$99/sqft |
Source: Coldwell Banker Sloane Realty #657427 Report a problem | ||
| 11/17/2012 | Price change | $185,960+3.4%$102/sqft |
Source: Coldwell Banker Sloane Realty #657427 Report a problem | ||
| 10/8/2012 | Listed for sale | $179,850$99/sqft |
Source: Coldwell Banker Sloane Realty #657427 Report a problem | ||


Get a cash offer in 3 minutes
Find out how much your home could sell for in as little as 3 minutes with a no-obligation cash offer.
Estimated market value
$330,300
