Welcome to this 3-bedroom, 2.5-bathroom end-unit townhome in Liberty Station, Raleigh, NC, just 2 miles from Downtown Raleigh. Thoughtfully designed with an open-concept layout, the home features an extra-large granite island with seating for easy entertaining. Extra windows fill the home with natural light, while custom dual shades provide flexible light control and privacy options throughout the day. The main level features durable vinyl plank flooring with carpeting upstairs. The tree-lined backyard includes an upgraded extended patio for outdoor enjoyment. The refrigerator, washer, and dryer convey with an acceptable offer. Enjoy low-maintenance townhome living in a prime Raleigh location close to shopping, dining, entertainment, and major commuter routes! Proximity to NCSU, WakeMed Raleigh and the future Downtown South development project makes this location unbeatable!
Pending
Price cut: $5K (7/22)
$294,900
574 Hacksaw Trl, Raleigh, NC 27610
3beds
1,462sqft
Townhouse
Built in 2022
1,742 Square Feet Lot
$288,700 Zestimate®
$202/sqft
$152/mo HOA
What's special
Tree-lined backyardOpen-concept layoutCarpeting upstairs
- 114 days
- 49
- 1
Zillow last checked:
Listing updated:
Listed by:
Karen Ballard 919-410-6683,
Better Homes & Gardens Real Es
Source: Doorify MLS,MLS#: 10171236
Facts & features
Interior
Bedrooms & bathrooms
- Bedrooms: 3
- Bathrooms: 3
- Full bathrooms: 2
- 1/2 bathrooms: 1
Primary bedroom
- Level: Second
- Area: 168.72 Square Feet
- Dimensions: 15.2 x 11.1
Bedroom 2
- Level: Second
- Area: 141.05 Square Feet
- Dimensions: 9.1 x 15.5
Bedroom 3
- Level: Second
- Area: 106.47 Square Feet
- Dimensions: 9.1 x 11.7
Dining room
- Level: Main
- Area: 127.68 Square Feet
- Dimensions: 15.2 x 8.4
Kitchen
- Level: Main
- Area: 252 Square Feet
- Dimensions: 17.5 x 14.4
Living room
- Level: Main
- Area: 235.6 Square Feet
- Dimensions: 15.2 x 15.5
Heating
- Heat Pump
Cooling
- Central Air
Appliances
- Included: Disposal, Dishwasher, Electric Oven, Electric Water Heater, Microwave
Features
- Flooring: Carpet, Luxury Vinyl
- Common walls with other units/homes: End Unit
Interior area
- Total structure area: 1,462
- Total interior livable area: 1,462 sqft
- Finished area above ground: 1,462
- Finished area below ground: 0
Property
Parking
- Total spaces: 2
- Parking features: Open
- Uncovered spaces: 2
Features
- Levels: Two
- Stories: 2
- Patio & porch: Patio
Lot
- Size: 1,742 Square Feet
Details
- Parcel number: 1702937564
- Zoning: R-10
- Special conditions: Standard
Construction
Type & style
- Home type: Townhouse
- Architectural style: Traditional
- Property subtype: Townhouse
Materials
- Vinyl Siding
- Foundation: Slab
- Roof: Shingle
Condition
- New construction: No
- Year built: 2022
Details
- Builder name: KB Home
Utilities & green energy
- Sewer: Public Sewer
- Water: Public
Community & HOA
Community
- Subdivision: Liberty Station
HOA
- Has HOA: Yes
- Services included: Maintenance Grounds, Trash
- HOA fee: $152 monthly
- HOA name: CAS Inc.
- HOA phone: 910-295-3791
Location
- Region: Raleigh
Financial & listing details
- Price per square foot: $202/sqft
- Tax assessed value: $289,967
- Annual tax amount: $2,548
- Date on market: 6/4/2026
- Listing agreement: Exclusive Right To Sell
- Listing terms: Cash,Conventional,FHA,VA Loan
- Ownership type: Townhouse
- Road surface type: Paved
Estimated market value
$288,700
$274,000 - $303,000
$1,930/mo
Price history
| Date | Event | Price |
|---|---|---|
| 8/13/2026 | Pending sale | $294,900$202/sqft |
Source:  Doorify MLS #10171236 Report a problem Doorify MLS #10171236 Report a problem | ||
| 7/22/2026 | Price change | $294,900-1.7%$202/sqft |
Source: Doorify MLS #10171236 Report a problem | ||
| 6/4/2026 | Listed for sale | $299,900+1.7%$205/sqft |
Source: Doorify MLS #10171236 Report a problem | ||
| 8/31/2022 | Sold | $295,000$202/sqft |
Source: Public Record Report a problem | ||
Public tax history
| Year | Property taxes | Tax assessment |
|---|---|---|
| 2025 | $2,549 +0.4% | $289,967 |
| 2024 | $2,538 +28.7% | $289,967 +61.8% |
| 2023 | $1,973 +679.5% | $179,178 +616.7% |
| 2022 | $253 | $25,000 |
Find assessor info on the county website
Monthly payment
Est. payment
Payment breakdown
Explore the cost of this home by adjusting the details. Changes won't be saved.Climate risks
Neighborhood: Southwest Raleigh
Nearby schools
Schools provided by the listing agent
- Elementary: Wake - Smith Elementary
- Middle: Wake - North Garner Middle
- High: Wake - Middle Creek High
Source: Doorify MLS. This data may not be complete. We recommend contacting the local school district to confirm school assignments for this home.
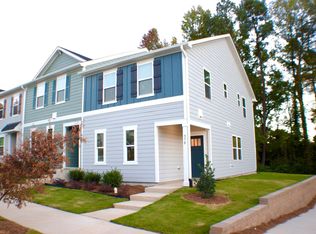
Similar homes
- $299,0003 bd4 ba1.7k sqft2541 Kasota Ln, Raleigh, NC 27610For Sale

 MLS ID #10175222, Stephanie Sirl. Doorify MLS
 - $309,9003 bd3 ba1.7k sqft5330 Arkose Dr, Raleigh, NC 27610For Sale
 MLS ID #10173270, Neil Rowerdink. Doorify MLS
 - $325,0003 bd3 ba1.6k sqft1130 Renewal Pl Unit 106, Raleigh, NC 27603For Sale
 MLS ID #10177215, Sherry Stoppel. Doorify MLS
 - $269,9992 bd3 ba1.4k sqft5348 Arkose Dr, Raleigh, NC 27610For Sale
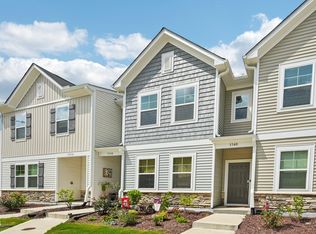 MLS ID #10181162, Deanna Laura Lauer. Doorify MLS
 - $299,9993 bd3 ba1.7k sqft152 Roebuck Ln, Garner, NC 27529For SaleMLS ID #10166290, Alexander Walton. Doorify MLS
- $345,0002 bd3 ba1.8k sqft1359 Regulator St, Raleigh, NC 27603For SaleMLS ID #10185988, Malin Larsson. Doorify MLS
- $349,0003 bd2 ba1.3k sqft468 Dickens Dr, Raleigh, NC 27610For SaleMLS ID #10187150, Patrick Ryan Overcash. Doorify MLS
- $365,0003 bd3 ba2.1k sqft6600 Bunker Hill Dr, Raleigh, NC 27610For SaleMLS ID #10192844, Brittney Leanne Ocasio. Doorify MLS
- $300,0003 bd3 ba1.6k sqft4640 Great Egret Way, Raleigh, NC 27616For SaleMLS ID #10189671, Adriana Alves Ibelli De Araujo. Doorify MLS
- $299,0003 bd3 ba1.6k sqft82 Channel Drop Dr, Clayton, NC 27520For SaleMLS ID #10192214, Nicole Maria Migneco. Doorify MLS
- $289,0003 bd3 ba1.6k sqft1712 Mallard Trace Dr, Wendell, NC 27591For SaleMLS ID #10190858, Tina Caul. Doorify MLS
- $356,0003 bd3 ba1.9k sqft2505 Asher View Ct, Raleigh, NC 27606For SaleMLS ID #10183356, Anna Powell. Doorify MLS
- $260,0003 bd3 ba1.4k sqft8807 Commons Townes Dr, Raleigh, NC 27616For SaleMLS ID #10165933, Susan Doninger Greer. Doorify MLS
- $309,9902 bd3 ba1.6k sqft7304 Caversham Way, Raleigh, NC 27617For SaleMLS ID #10185006, Brigid Cash. Doorify MLS
- $319,0003 bd3 ba1.6k sqft1721 Shady Oaks Dr, Wendell, NC 27591For SaleMLS ID #10183861, Bill Berning. Doorify MLS
- $315,0003 bd2 ba1.2k sqft1028 Forest Glen Dr, Raleigh, NC 27603For SaleMLS ID #10176148, Lauren Stratton. Doorify MLS
- $275,0003 bd3 ba1.8k sqft4433 Middletown Dr, Wake Forest, NC 27587For SaleMLS ID #10191732, Ahmed Mustafa. Doorify MLS
- $340,0003 bd3 ba1.7k sqft6503 Tremolo Trl, Raleigh, NC 27616For SaleMLS ID #10167080, Kristen Jacoby. Doorify MLS
- $345,0003 bd4 ba1.8k sqft5234 Beardall St, Raleigh, NC 27616For SaleMLS ID #10190004, Jeff Garrett. Doorify MLS
- $295,0003 bd3 ba1.5k sqft442 Carthage Ct, Durham, NC 27703For SaleMLS ID #10189035, Emilie Barker. Doorify MLS
