Skip main navigation
Closed
  • Tax assessed value
    $156,000

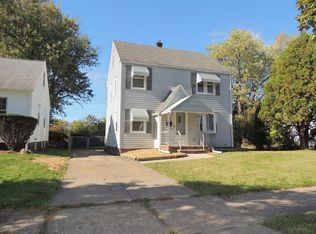
    574 Helper Dr, Bedford, OH 44146

    3beds
    2,006sqft
    Single Family Residence
    Built in 1942
    6,272 Square Feet Lot
    $184,700 Zestimate®
    $78/sqft
    $1,734 Estimated rent

    Home value

    $184,700

    $174,000 - $198,000

    $1,734/mo

    Zestimate® history
    Loading
    Loading...

    Owner options

    List your home for rent

    $1,734/mo

    Rent Zestimate®

    Find your next renter with Zillow Rental Manager. Plus, with online applications, you can quickly screen prospective tenants – for free.

    Learn more

    $1,734/mo

    Rent Zestimate®

    Refinance and save

    $1,160/mo

    Est. payment

    Refinancing to a lower rate could help reduce your monthly payments and save thousands over the life of the loan.

    See today's rates

    $1,160/mo

    Est. payment

    Explore your selling options

    Work with a Zillow partner agent

    Leverage their expertise and Zillow's premium Showcase listings to get your home seen by more buyers.

    Get started

    List with your own agent

    Get your home in front of millions of buyers by listing it on Zillow.

    Learn how to do it

    Sell it yourself

    Take full control of how buyers see your home on Zillow by listing For Sale by Owner (FSBO).

    List your home

    What's special

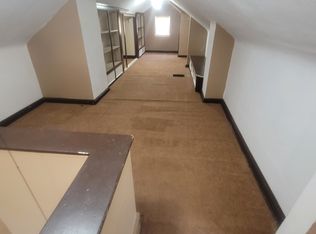
    Cement patioNew flooringNew furnaceNew windowsNew cabinetsNew carpet
    Expertly Renovated Charming Cape Cod that's sure to please. Starting off with ALL NEW WINDOWS this a major savings with heating and cooling, speaking about that this home also offers NEW Furnace with Central-Air. The minute you walk in the kitchen you'll realize this home has what no other like it has a SUPER Expensive extended TOTALLY NEW fully stocked with Stainless Appliances !!!!!! The Breakfast Bar has room for three or four bar stools while still plenty of room for your FULL size table. This Kitchen also offers New Cabinets, Lighting and two yes two Pantry's and loads of storage. The whole house has all new flooring and New carpet in the Bedrooms and also in the section of the lower level that I'm sure can be a SUPER "Man Cave" or a GREAT place for the Family. As you walk threw you'll be sure to NOTICE the detail the seller has put in to this home. On the side of Garage is a Cement Patio that is a GREAT place for watching the evening Sun and relaxing. Also included is a sled in t

    Zillow last checked:

    Listing updated:

    Listed by:

    Steve Shamblin (216)883-2100gregconte@wowway.com,

    Arrow Realty

    Bought with:

    Sandy Braun, 361961

    Keller Williams Living

    Source: MLS Now,MLS#: 4486359MLS LogoOriginating MLS: Akron Cleveland Association of REALTORS

    Facts & features

    Interior

    Bedrooms & bathrooms
    • Bedrooms: 3
    • Bathrooms: 1
    • Full bathrooms: 1
    • Main level bathrooms: 1
    • Main level bedrooms: 2
    Bedroom
    • Description: Flooring: Carpet
    • Level: First
    Bedroom
    • Description: Flooring: Carpet
    • Level: First
    Bedroom
    • Description: Flooring: Carpet
    • Level: Second
    Bathroom
    • Description: Flooring: Carpet
    • Level: First
    Bonus room
    • Level: Lower
    Eat in kitchen
    • Description: Flooring: Ceramic Tile
    • Level: First
    Living room
    • Description: Flooring: Wood
    • Level: First
    Recreation
    • Description: Flooring: Carpet
    • Level: Basement
    Heating
    • Forced Air, Gas
    Cooling
    • Central Air
    Appliances
    • Included: Dishwasher, Range, Refrigerator
    Features
    • Basement: Full,Partially Finished
    • Has fireplace: No
    Interior area
    • Total structure area: 2,006
    • Total interior livable area: 2,006 sqft
    • Finished area above ground: 1,228
    • Finished area below ground: 778

    Property

    Parking
    • Total spaces: 1
    • Parking features: Detached, Garage, Paved
    • Garage spaces: 1
    Features
    • Levels: Two
    • Stories: 2
    Lot
    • Size: 6,272 Square Feet
    • Dimensions: 50 x 125
    Details
    • Parcel number: 81308080

    Construction

    Type & style
    • Home type: SingleFamily
    • Architectural style: Cape Cod
    • Property subtype: Single Family Residence
    Materials
    • Vinyl Siding
    • Roof: Asphalt,Fiberglass
    Condition
    • Year built: 1942

    Utilities & green energy

    • Water: Public

    Community & HOA

    Community
    • Security: Smoke Detector(s)
    HOA
    • Has HOA: No
    Location
    • Region: Bedford

    Financial & listing details

    • Price per square foot: $78/sqft
    • Tax assessed value: $156,000
    • Annual tax amount: $2,298
    • Date on market: 8/31/2023
    • Cumulative days on market: 13 days
    • Listing terms: Cash,Conventional,FHA,VA Loan

    Price history

    DateEventPrice
    10/6/2023Sold$156,000-2.4%$78/sqft
    Source: MLS Now #4486359 Report a problem
    9/13/2023Pending sale$159,900$80/sqft
    Source: MLS Now #4486359 Report a problem
    9/6/2023Contingent$159,900$80/sqft
    Source: MLS Now #4486359 Report a problem
    8/31/2023Listed for sale$159,900+118.1%$80/sqft
    Source: MLS Now #4486359 Report a problem
    12/4/2022Sold$73,300-5.4%$37/sqft
    Source: MLS Now #4417976 Report a problem
    11/16/2022Pending sale$77,500$39/sqft
    Source: MLS Now #4417976 Report a problem
    11/6/2022Price change$77,500-8.8%$39/sqft
    Source: MLS Now #4417976 Report a problem
    10/21/2022Listed for sale$85,000+54.5%$42/sqft
    Source: MLS Now #4417976 Report a problem
    10/29/2021Sold$55,000$27/sqft
    Source: Public Record Report a problem

    Public tax history

    YearProperty taxesTax assessment
    2025$3,881 0%$54,600
    2024$3,882 +47.9%$54,600 +74.5%
    2023$2,624 +14.1%$31,290
    2022$2,300 +1%$31,290
    2021$2,277 -0.1%$31,290 +11%
    2020$2,280 +3%$28,180
    2019$2,214 -8.4%$28,180
    2018$2,418 -0.4%$28,180 +5.2%
    2017$2,428 +5.9%$26,780 +4.9%
    2016$2,294 $25,520
    2015$2,294 +8.1%$25,520
    2014$2,122 +7.6%$25,520
    2013$1,972 +2.2%$25,520
    2012$1,930 +808.3%$25,520 -12.3%
    2011$212 -90.1%$29,090
    2010$2,152 +0.3%$29,090
    2009$2,146 +11.9%$29,090 -12%
    2008$1,917 +2.3%$33,050
    2007$1,874 +0.3%$33,050
    2006$1,869 +9%$33,050 +14.6%
    2005$1,715 +1.2%$28,840
    2004$1,695 +13.4%$28,840
    2003$1,494 +7.7%$28,840 +10.5%
    2002$1,387 -42.8%$26,110
    2001$2,426 $26,110
    2000$2,426 $26,110
    Find assessor info on the county website

    Neighborhood: 44146

    Nearby schools

    GreatSchools rating
    Schools provided by the listing agent
    • District: Bedford CSD - 1803

    Source: MLS Now. This data may not be complete. We recommend contacting the local school district to confirm school assignments for this home.

    Get a cash offer in 3 minutes
    Find out how much your home could sell for in as little as 3 minutes with a no-obligation cash offer.
    Estimated market value
    $184,700
    Get a cash offer in 3 minutes
    Find out how much your home could sell for in as little as 3 minutes with a no-obligation cash offer.
    Estimated market value
    $184,700