Est. 1954. Completely renovated and impeccably maintained, this stunning 4 bedroom, 4.5 bath brick Colonial is located on one of Webster Groves's most favorite streets. Blending timeless architecture with sophisticated modern updates, this exceptional home offers the perfect combination of character, comfort, and functionality. From the moment you arrive, the curb appeal is undeniable with a beautifully maintained brick exterior, upgraded front porch with heaters, stamped concrete driveway, professional landscaping, and detached 2-car garage. Inside, rich hardwood floors flow throughout the home, creating warmth and continuity across every level. Natural light fills the spacious living areas, enhancing the home’s inviting and elegant atmosphere. The renovated kitchen is truly the centerpiece of the home, thoughtfully designed for both everyday living and entertaining. Features include a massive center island, custom cabinetry, copper sink, gas cooktop, quality finishes, and abundant prep and storage space. The adjoining living space offers effortless flow and timeless style. The luxurious primary suite serves as a private retreat with heated brick flooring and beautifully updated bath spaces. Upstairs also includes a second laundry area and an added ensuite bath, providing convenience and flexibility. Outdoor living is equally impressive with a remodeled enclosed sunroom, newly added patio, gas fire pit, and fully fenced backyard designed for relaxation and entertaining. Some of the extensive updates include privacy fence, enclosed sunroom remodel and new patio/fire pit, Daikon mini splits in upstairs bedrooms to supplement the AC, heated brick flooring in primary bedroom, second upstairs laundry, stamped concrete driveway and porch, roof, and tie wall, and Anderson windows. This is a rare opportunity to own a truly move-in ready home in one of Webster Groves’ most loved neighborhoods, close to schools, restaurants, shops and dining. Don't miss this one!
Closed
Listed by: RedKey Realty Leaders Circa • Joel E Svoboda • Contact: 314-537-1971
Bought with: RedKey Realty Leaders Circa
Price Unknown
574 Hollywood Pl, Saint Louis, MO 63119
4beds
3,044sqft
Single Family Residence
Built in 1954
7,148 Square Feet Lot
$877,100 Zestimate®
$--/sqft
$4,182 Estimated rent
Home value
$877,100
$833,000 - $930,000
$4,182/mo
Zestimate® history
Owner options
List your home for rent
$4,182/mo
Rent Zestimate®
Find your next renter with Zillow Rental Manager. Plus, with online applications, you can quickly screen prospective tenants – for free.
$4,182/mo
Rent Zestimate®
Refinance and save
Refinancing to a lower rate could help reduce your monthly payments and save thousands over the life of the loan.
Explore your selling options
Work with a Zillow partner agent
Leverage their expertise and Zillow's premium Showcase listings to get your home seen by more buyers.
Get startedList with your own agent
Get your home in front of millions of buyers by listing it on Zillow.
Learn how to do itSell it yourself
Take full control of how buyers see your home on Zillow by listing For Sale by Owner (FSBO).
List your homeWhat's special
Zillow last checked:
Listing updated:
Listed by:
Joel E Svoboda 314-537-1971,
RedKey Realty Leaders Circa
Bought with:
Joel E Svoboda, 2004002872
RedKey Realty Leaders Circa
Source: MARIS,MLS#: 26024909 Originating MLS: St. Louis Association of REALTORS
Originating MLS: St. Louis Association of REALTORSFacts & features
Interior
Bedrooms & bathrooms
- Bedrooms: 4
- Bathrooms: 5
- Full bathrooms: 4
- 1/2 bathrooms: 1
- Main level bathrooms: 2
- Main level bedrooms: 1
Primary bedroom
- Features: Floor Covering: Other
- Level: Main
Bedroom 2
- Features: Floor Covering: Wood
- Level: Upper
Bedroom 3
- Features: Floor Covering: Wood
- Level: Upper
Bedroom 4
- Features: Floor Covering: Wood
- Level: Upper
Family room
- Features: Floor Covering: Luxury Vinyl Plank
- Level: Lower
Kitchen
- Features: Floor Covering: Wood
- Level: Main
Living room
- Features: Floor Covering: Wood
- Level: Main
Sunroom
- Level: Main
Heating
- Forced Air, Radiant Floor, Zoned
Cooling
- Ceiling Fan(s), Central Air, Wall Unit(s), Zoned
Appliances
- Included: Stainless Steel Appliance(s), Gas Cooktop, Dishwasher, Double Oven, Range Hood
- Laundry: 2nd Floor, Lower Level
Features
- Built-in Features, Ceiling Fan(s), Center Hall Floorplan, Custom Cabinetry, Double Vanity, Entrance Foyer, Kitchen Island, Open Floorplan, Master Downstairs, Separate Shower, Solid Surface Countertop(s), Storage, Vaulted Ceiling(s), Walk-In Closet(s)
- Flooring: Brick, Hardwood, Luxury Vinyl
- Doors: Sliding Doors
- Windows: Insulated Windows, Skylight(s)
- Basement: Partially Finished,Full,Walk-Out Access
- Number of fireplaces: 1
- Fireplace features: Gas
Interior area
- Total structure area: 3,044
- Total interior livable area: 3,044 sqft
- Finished area above ground: 2,484
- Finished area below ground: 560
Property
Parking
- Total spaces: 2
- Parking features: Additional Parking, Detached, Driveway, Garage, Garage Door Opener, Off Street
- Garage spaces: 2
- Has uncovered spaces: Yes
Features
- Levels: Two
- Patio & porch: Covered, Front Porch, Patio
- Exterior features: Fire Pit
- Fencing: Fenced,Privacy
Lot
- Size: 7,148 Square Feet
- Dimensions: 50 x 143
- Features: Some Trees
Details
- Parcel number: 23L210652
- Special conditions: Standard
Construction
Type & style
- Home type: SingleFamily
- Architectural style: Colonial
- Property subtype: Single Family Residence
Materials
- Brick
- Foundation: Concrete Perimeter
Condition
- Year built: 1954
Utilities & green energy
- Electric: Ameren
- Sewer: Public Sewer
- Water: Public
- Utilities for property: Cable Available, Electricity Connected, Natural Gas Connected, Sewer Connected, Water Connected
Community & HOA
Community
- Subdivision: Webster Hills
HOA
- Has HOA: No
Location
- Region: Saint Louis
Financial & listing details
- Tax assessed value: $555,700
- Annual tax amount: $6,802
- Date on market: 5/15/2026
- Cumulative days on market: 3 days
- Listing terms: Cash,Conventional
- Electric utility on property: Yes
Price history
| Date | Event | Price |
|---|---|---|
| 6/9/2026 | Sold | -- |
Source:  MARIS #26024909 Report a problem MARIS #26024909 Report a problem | ||
| 5/18/2026 | Pending sale | $789,900$259/sqft |
Source: MARIS #26024909 Report a problem | ||
| 5/15/2026 | Listed for sale | $789,900+116.5%$259/sqft |
Source: MARIS #26024909 Report a problem | ||
| 10/16/2013 | Sold | -- |
Source: MARIS #13037273 Report a problem | ||
| 7/13/2013 | Listed for sale | $364,900-0.8%$120/sqft |
Source: Red Key Realty Leaders St. Louis Report a problem | ||
| 4/28/2013 | Listing removed | $368,000$121/sqft |
Source: Prudential Advantage, REALTORS #13006845 Report a problem | ||
| 2/26/2013 | Price change | $368,000-3.1%$121/sqft |
Source: Prudential Advantage, REALTORS #13006845 Report a problem | ||
| 2/9/2013 | Listed for sale | $379,900$125/sqft |
Source: Prudential Advantage, REALTORS #13006845 Report a problem | ||
Public tax history
| Year | Property taxes | Tax assessment |
|---|---|---|
| 2025 | $6,802 -2.6% | $105,580 +4.9% |
| 2024 | $6,985 +0.5% | $100,610 |
| 2023 | $6,951 +5.9% | $100,610 +14.1% |
| 2022 | $6,562 +0.3% | $88,180 |
| 2021 | $6,540 +4.3% | $88,180 +11.9% |
| 2020 | $6,273 +15.8% | $78,770 |
| 2019 | $5,417 | $78,770 +29.6% |
| 2018 | $5,417 | $60,780 |
| 2017 | $5,417 +0.7% | $60,780 -3% |
| 2016 | $5,380 -7.1% | $62,680 |
| 2015 | $5,794 | $62,680 +3.8% |
| 2014 | $5,794 +0.5% | $60,360 |
| 2013 | $5,763 | $60,360 -2% |
| 2012 | -- | $61,610 |
| 2011 | -- | $61,610 -2.5% |
| 2010 | $5,686 +12.1% | $63,210 |
| 2009 | $5,071 -4.4% | $63,210 -9.1% |
| 2008 | $5,307 +16.9% | $69,540 |
| 2007 | $4,539 | $69,540 +29.7% |
| 2006 | $4,539 +0% | $53,600 |
| 2005 | $4,537 +13.1% | $53,600 +10.2% |
| 2003 | $4,012 +0.3% | $48,640 +0.2% |
| 2002 | $3,999 +29% | $48,540 |
| 2001 | $3,101 | $48,540 |
Find assessor info on the county website
Neighborhood: 63119
Nearby homes
- $566,6003 bd2 ba1.7k sqft578 Hollywood Pl, Saint Louis, MO 63119Off Market
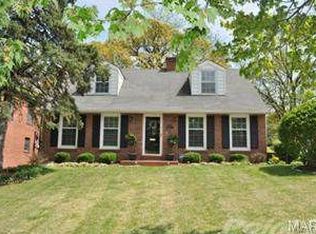
- $688,6004 bd3 ba2.1k sqft566 Hollywood Pl, Saint Louis, MO 63119Off Market
- $525,3003 bd1 ba1.6k sqft582 Hollywood Pl, Saint Louis, MO 63119Off Market
- $700,3004 bd3 ba2.3k sqft560 Hollywood Pl, Saint Louis, MO 63119Off Market
- $654,8004 bd3 ba2.3k sqft560 Hollywood Pl, Webster Groves, MO 63119Off Market
- $603,1003 bd2 ba2k sqft571 Hollywood Pl, Saint Louis, MO 63119Off Market
- $706,7004 bd2 ba2.4k sqft583 Hollywood Pl, Saint Louis, MO 63119Off Market
- $643,4003 bd3 ba2k sqft586 Hollywood Pl, Saint Louis, MO 63119Off Market
Nearby schools
GreatSchools rating
- 7/10W. G. Computer School ElementaryGrades: K-5Distance: 1.6 mi
- 8/10Hixson Middle SchoolGrades: 6-8Distance: 0.9 mi
- 9/10Webster Groves High SchoolGrades: 9-12Distance: 1.5 mi
Schools provided by the listing agent
- Elementary: Givens Elem.
- Middle: Hixson Middle
- High: Webster Groves High
Source: MARIS. This data may not be complete. We recommend contacting the local school district to confirm school assignments for this home.
Get a cash offer in 3 minutes
Find out how much your home could sell for in as little as 3 minutes with a no-obligation cash offer.
Estimated market value
$877,100
Get a cash offer in 3 minutes
Find out how much your home could sell for in as little as 3 minutes with a no-obligation cash offer.
Estimated market value
$877,100
- Missouri
- Saint Louis County
- Webster Groves
- 63119
- 574 Hollywood Pl
Nearby cities
Nearby zip codes
Other Webster Groves Topics
