Skip main navigation
Closed
  • $940,000

    574 Locust Grove Dr, Waynesville, NC 28785

    4beds
    3,761sqft
    Single Family Residence
    Built in 1976
    8.16 Acres Lot
    $-- Zestimate®
    $250/sqft
    $2,879 Estimated rent

    Home value

    Not available

    Estimated sales range

    Not available

    $2,879/mo

    Zestimate® history
    Loading
    Loading...

    Owner options

    List your home for rent

    $2,879/mo

    Rent Zestimate®

    Find your next renter with Zillow Rental Manager. Plus, with online applications, you can quickly screen prospective tenants – for free.

    Learn more

    $2,879/mo

    Rent Zestimate®

    Refinance and save

    $5,590/mo

    Est. payment

    Refinancing to a lower rate could help reduce your monthly payments and save thousands over the life of the loan.

    See today's rates

    $5,590/mo

    Est. payment

    Explore your selling options

    Work with a Zillow partner agent

    Leverage their expertise and Zillow's premium Showcase listings to get your home seen by more buyers.

    Get started

    List with your own agent

    Get your home in front of millions of buyers by listing it on Zillow.

    Learn how to do it

    Sell it yourself

    Take full control of how buyers see your home on Zillow by listing For Sale by Owner (FSBO).

    List your home

    What's special

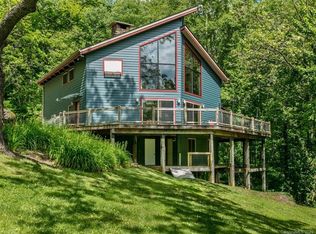
    Stacked stone fireplaceMountain viewsBeautiful landscapingUnique rustic eleganceHandcrafted timber frame cabinDual-level decksIsland and breakfast bar
    BACK ON THE MARKET THROUGH NO FAULT OF THE SELLER. Escape to this private mountain retreat on over 8 acres, surrounded by nature and the soothing sounds of a babbling creek. The setting is storybook-perfect, with mountain views Fall through Spring, beautiful landscaping and frequent wildlife sightings. This handcrafted timber frame cabin showcases exquisite woodworker artistry with unique rustic elegance, built-ins, and a 2-story great room. The stacked stone fireplace anchors the open layout, while the chef’s kitchen features an island & breakfast bar. Upstairs offers 3 beds & 2 baths, including a primary suite w/a sitting area open to below and a loft with a custom ladder. The basement showcases a 2nd primary suite. The shed offers a gym & workshop space. Dual-level decks invite you outdoors. Cozy up by the fire pit, listen to the creek, and let the magic of mountain living begin. 2 additional lots included w/the 8 acres that can potentially be re-subdivided for possible build sites.

    Zillow last checked:

    Listing updated:

    Listed by:

    Marie Reed Marie@MarieReedTeam.com,

    Keller Williams Professionals Asheville,

    Mark Carter,

    Keller Williams Professionals Asheville

    Bought with:

    Jessica Maselbas

    Howard Hanna Beverly-Hanks Waynesville

    Source: Canopy MLS as distributed by MLS GRID,MLS#: 4270417MLS Logo

    Facts & features

    Interior

    Bedrooms & bathrooms
    • Bedrooms: 4
    • Bathrooms: 4
    • Full bathrooms: 3
    • 1/2 bathrooms: 1
    Primary bedroom
    • Level: Upper
    Bathroom half
    • Level: Main
    Bathroom full
    • Level: Upper
    Bathroom full
    • Level: Basement
    Other
    • Level: Basement
    Dining area
    • Level: Main
    Other
    • Level: Main
    Kitchen
    • Level: Main
    Laundry
    • Level: Main
    Loft
    • Level: Upper
    Other
    • Level: Upper
    Utility room
    • Level: Basement
    Heating
    • Ductless, Geothermal, Heat Pump
    Cooling
    • Ceiling Fan(s), Ductless, Heat Pump
    Appliances
    • Included: Dishwasher, Gas Oven, Gas Range, Microwave, Refrigerator, Washer/Dryer
    • Laundry: Laundry Room, Main Level
    Features
    • Breakfast Bar, Built-in Features, Kitchen Island, Open Floorplan, Walk-In Closet(s), Walk-In Pantry
    • Flooring: Carpet, Tile, Wood
    • Basement: Exterior Entry,Finished,Interior Entry
    • Fireplace features: Great Room, Wood Burning
    Interior area
    • Total structure area: 2,884
    • Total interior livable area: 3,761 sqft
    • Finished area above ground: 2,884
    • Finished area below ground: 877

    Property

    Parking
    • Total spaces: 4
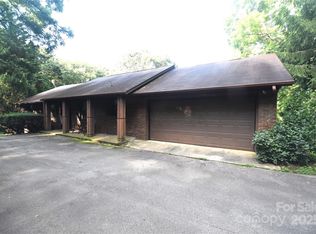
    • Parking features: Driveway
    • Uncovered spaces: 4
    • Details: Concrete parking pad & gravel driveway.
    Features
    • Levels: Two
    • Stories: 2
    • Patio & porch: Covered, Deck, Front Porch, Screened, Wrap Around
    • Exterior features: Fire Pit
    • Has spa: Yes
    • Spa features: Heated
    • Has view: Yes
    • View description: Mountain(s), Winter
    • Waterfront features: None, Creek/Stream
    Lot
    • Size: 8.16 Acres
    • Features: Private, Wooded, Views
    Details
    • Additional structures: Outbuilding
    • Parcel number: 8618005708
    • Zoning: none
    • Special conditions: Standard
    • Other equipment: Fuel Tank(s)
    • Horse amenities: None

    Construction

    Type & style
    • Home type: SingleFamily
    • Architectural style: Post and Beam
    • Property subtype: Single Family Residence
    Materials
    • Other
    • Roof: Shingle
    Condition
    • New construction: No
    • Year built: 1976

    Utilities & green energy

    • Sewer: Septic Installed
    • Water: Shared Well
    • Utilities for property: Electricity Connected, Propane

    Community & HOA

    Community
    • Subdivision: Utah Mountain Estates
    HOA
    • Has HOA: Yes
    • HOA fee: $100 annually
    Location
    • Region: Waynesville

    Financial & listing details

    • Price per square foot: $250/sqft
    • Tax assessed value: $554,900
    • Annual tax amount: $339
    • Date on market: 6/13/2025
    • Cumulative days on market: 39 days
    • Listing terms: Cash,Conventional
    • Exclusions: Above ground propane tank, leased with Blossman Gas. Fridge in the laundry room.
    • Electric utility on property: Yes
    • Road surface type: Gravel

    Price history

    DateEventPrice
    9/4/2025Sold$940,000-1.1%$250/sqft
    Source: Canopy MLS as distributed by MLS GRID #4270417 Report a problem
    8/6/2025Pending sale$950,000$253/sqft
    Source: Canopy MLS as distributed by MLS GRID #4270417 Report a problem
    6/13/2025Listed for sale$950,000+77.3%$253/sqft
    Source: Canopy MLS as distributed by MLS GRID #4270417 Report a problem
    7/21/2020Sold$535,850-2.6%$142/sqft
    Source: Canopy MLS as distributed by MLS GRID #3628595 Report a problem
    6/12/2020Pending sale$550,000$146/sqft
    Source: Keller Williams Great Smokies #3628595 Report a problem
    6/8/2020Listed for sale$550,000$146/sqft
    Source: Keller Williams Great Smokies #3628595 Report a problem

    Public tax history

    YearProperty taxesTax assessment
    2021$339 -7.6%$56,100
    2020$367 $56,100
    2019$367 $56,100
    2018$367 $56,100
    2017$367 +3%$56,100
    2016$357 $56,100
    2015$357 +4.1%$56,100
    2014$343 $56,100
    Find assessor info on the county website

    Neighborhood: 28785

    Nearby schools

    GreatSchools rating
    Schools provided by the listing agent
    • Elementary: Jonathan Valley
    • Middle: Waynesville
    • High: Tuscola

    Source: Canopy MLS as distributed by MLS GRID. This data may not be complete. We recommend contacting the local school district to confirm school assignments for this home.

    Get pre-qualified for a loan
    At Zillow Home Loans, we can pre-qualify you in as little as 5 minutes with no impact to your credit score.

    An equal housing lender. NMLS #10287.