Back on the Market! Other deal fell through! Seller motivated! Bring all reasonable offers!!! This is a one of a kind property in a prime location. The lot size is Over 1 acre!! This Center hall colonial features 4 bedrooms, 2.5 bathrooms, in ground pool and located at the end of private street. The beautifully redone kitchen showcases energy-efficient stainless-steel appliances, custom white cabinets, and granite countertops. This kitchen is what dreams are made of! The main floor offers, a two-story foyer, a great room with vaulted ceilings, a dining room, and a family room with a fireplace. the second floor offers a master bedroom with a walk-in closet for ample space and a full bath. Then you have 3 more bedrooms with ample space and a full bathroom. The backyard has an amazing pool with waterfalls. this is truly a spa-like atmosphere area for entertaining friends and family. you also have a partially finished basement with two office spaces, a living area, and a storage area. The two-car garage has been renovated and freshly painted. This property is very close to the beach, golf course, fine restaurants and shopping center. You are also close to major highways for easy commuting the whole feature solar panels in which they are incredible and saving money per month this past summer with air conditioning and pool running in the bill never came over $29. The taxes are very reasonable. And if you need financing, we offer private financing to people with over a thirty percent down.
Sold for $742,000
$742,000
574 Loxley Dr, Toms River, NJ 08753
4beds
3,954sqft
Single Family Residence
Built in 1999
1.26 Acres Lot
$847,400 Zestimate®
$188/sqft
$3,946 Estimated rent
Home value
$847,400
$805,000 - $898,000
$3,946/mo
Zestimate® history
Owner options
List your home for rent
$3,946/mo
Rent Zestimate®
Find your next renter with Zillow Rental Manager. Plus, with online applications, you can quickly screen prospective tenants – for free.
$3,946/mo
Rent Zestimate®
Refinance and save
$4,971/mo
Est. payment
Refinancing to a lower rate could help reduce your monthly payments and save thousands over the life of the loan.
$4,971/mo
Est. payment
Explore your selling options
Work with a Zillow partner agent
Leverage their expertise and Zillow's premium Showcase listings to get your home seen by more buyers.
Get startedList with your own agent
Get your home in front of millions of buyers by listing it on Zillow.
Learn how to do itSell it yourself
Take full control of how buyers see your home on Zillow by listing For Sale by Owner (FSBO).
List your homeWhat's special
Ground poolClose to major highwaysFine restaurantsGolf courseBeautifully redone kitchenClose to the beachGranite countertops
Zillow last checked:
Listing updated:
Listed by:
Gregory Vlachakis 732-604-2046,
RE/MAX Revolution
Bought with:
NON MEMBER, 0225194075
Non Subscribing Office
Source: Bright MLS,MLS#: NJOC2021346
Facts & features
Interior
Bedrooms & bathrooms
- Bedrooms: 4
- Bathrooms: 3
- Full bathrooms: 2
- 1/2 bathrooms: 1
- Main level bathrooms: 1
Rooms
- Room types: Living Room, Dining Room, Bedroom 2, Bedroom 3, Bedroom 4, Kitchen, Den, Foyer, Breakfast Room, Bedroom 1, 2nd Stry Fam Rm, Laundry, Office, Storage Room, Bathroom 1
Basement
- Description: Percent Finished: 50.0
- Area: 1500
Heating
- Forced Air, Central, Active Solar, Natural Gas
Cooling
- Ceiling Fan(s), Central Air, Natural Gas, Solar Photovoltaic
Appliances
- Included: Microwave, Range, Dishwasher, Dryer, Self Cleaning Oven, Six Burner Stove, Stainless Steel Appliance(s), Cooktop, Washer, Gas Water Heater
- Laundry: Laundry Room
Features
- Attic, Breakfast Area, Ceiling Fan(s), Dining Area, Floor Plan - Traditional, Kitchen - Gourmet, Recessed Lighting, Upgraded Countertops, Walk-In Closet(s), 9'+ Ceilings, Dry Wall, High Ceilings, Vaulted Ceiling(s)
- Flooring: Laminate, Carpet
- Doors: Double Entry, Six Panel
- Windows: Double Hung
- Basement: Combination,Improved
- Has fireplace: No
Interior area
- Total structure area: 3,954
- Total interior livable area: 3,954 sqft
- Finished area above ground: 2,454
- Finished area below ground: 1,500
Property
Parking
- Total spaces: 4
- Parking features: Garage Faces Front, Asphalt, Attached, Driveway
- Attached garage spaces: 2
- Uncovered spaces: 2
- Details: Garage Sqft: 400
Accessibility
- Accessibility features: Accessible Entrance
Features
- Levels: Two
- Stories: 2
- Patio & porch: Deck
- Exterior features: Lighting, Lawn Sprinkler, Underground Lawn Sprinkler, Water Falls
- Has private pool: Yes
- Pool features: Fenced, Pool/Spa Combo, Filtered, In Ground, Private
- Fencing: Chain Link,Decorative,Wood
- Has view: Yes
- View description: Trees/Woods
- Frontage type: Road Frontage
Lot
- Size: 1.26 Acres
- Features: Backs to Trees, Cul-De-Sac, Front Yard, Landscaped, Level, Rear Yard, Suburban
Details
- Additional structures: Above Grade, Below Grade, Outbuilding
- Parcel number: 080068800127 11
- Zoning: R90
- Special conditions: Standard
Construction
Type & style
- Home type: SingleFamily
- Architectural style: Colonial
- Property subtype: Single Family Residence
Materials
- Frame, Vinyl Siding
- Foundation: Block
- Roof: Shingle
Condition
- New construction: No
- Year built: 1999
Utilities & green energy
- Sewer: Public Sewer
- Water: Public
- Utilities for property: Above Ground, Electricity Available, Natural Gas Available, Sewer Available, Water Available
Community & HOA
Community
- Security: Fire Sprinkler System
- Subdivision: Nottingham Manor
HOA
- Has HOA: No
Location
- Region: Toms River
- Municipality: TOMS RIVER TWP
Financial & listing details
- Price per square foot: $188/sqft
- Tax assessed value: $539,500
- Annual tax amount: $9,003
- Date on market: 9/19/2023
- Listing agreement: Exclusive Right To Sell
- Listing terms: Cash,Contract,Conventional,Seller Financing
- Ownership: Fee Simple
Price history
| Date | Event | Price |
|---|---|---|
| 3/27/2024 | Sold | $742,000-4.3%$188/sqft |
Source:  Bright MLS #NJOC2021346 Report a problem Bright MLS #NJOC2021346 Report a problem | ||
| 3/22/2024 | Pending sale | $775,574$196/sqft |
Source:  MoreMLS #22319567 Report a problem MoreMLS #22319567 Report a problem | ||
| 3/9/2024 | Contingent | $775,574$196/sqft |
Source: Bright MLS #NJOC2021346 Report a problem | ||
| 2/6/2024 | Listed for sale | $775,574$196/sqft |
Source: MoreMLS #22319567 Report a problem | ||
| 2/3/2024 | Pending sale | $775,574$196/sqft |
Source: MoreMLS #22319567 Report a problem | ||
| 1/29/2024 | Price change | $775,574-2.5%$196/sqft |
Source: MoreMLS #22319567 Report a problem | ||
| 10/26/2023 | Price change | $795,574-0.5%$201/sqft |
Source: MoreMLS #22319567 Report a problem | ||
| 10/10/2023 | Listed for sale | $799,574$202/sqft |
Source: MoreMLS #22319567 Report a problem | ||
| 9/27/2023 | Pending sale | $799,574+53.8%$202/sqft |
Source: MoreMLS #22319567 Report a problem | ||
| 9/1/2023 | Sold | $520,000-35%$132/sqft |
Source: Public Record Report a problem | ||
| 7/18/2023 | Listed for sale | $799,574+344.2%$202/sqft |
Source: MoreMLS #22319567 Report a problem | ||
| 3/15/1999 | Sold | $179,990$46/sqft |
Source: Public Record Report a problem | ||
Public tax history
| Year | Property taxes | Tax assessment |
|---|---|---|
| 2023 | $9,004 +2% | $539,500 |
| 2022 | $8,825 | $539,500 |
| 2021 | $8,825 +5% | $539,500 +53.1% |
| 2020 | $8,406 +1.4% | $352,300 |
| 2019 | $8,293 +0.9% | $352,300 |
| 2018 | $8,223 +2.7% | $352,300 |
| 2017 | $8,008 +3.9% | $352,300 |
| 2016 | $7,705 +5% | $352,300 |
| 2015 | $7,335 +3% | $352,300 |
| 2014 | $7,124 -6.8% | $352,300 |
| 2013 | $7,643 +6% | $352,300 -27.1% |
| 2012 | $7,212 +5.9% | $483,400 |
| 2011 | $6,811 +10.9% | $483,400 |
| 2010 | $6,144 +119.5% | $483,400 |
| 2009 | $2,799 +5% | $483,400 +132.6% |
| 2008 | $2,666 +1.1% | $207,800 |
| 2007 | $2,636 +11.4% | $207,800 |
| 2006 | $2,367 | $207,800 |
| 2004 | -- | $207,800 |
| 2003 | -- | $207,800 +3.8% |
| 2002 | -- | $200,200 |
| 2001 | -- | $200,200 |
Find assessor info on the county website
Neighborhood: 08753
Nearby homes
- $773,5005 bd4 ba2k sqft686 Longview Dr, Toms River, NJ 08753Off Market
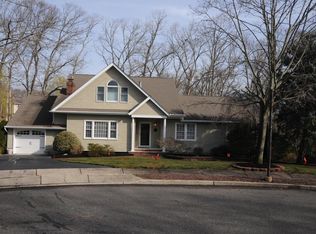
- $841,8004 bd4 ba2.4k sqft571 Loxley Dr, Toms River, NJ 08753Off Market
- $613,9003 bd3 ba1.8k sqft578 Loxley Dr, Toms River, NJ 08753Off Market
- $782,5004 bd4 ba2.2k sqft690 Longview Dr, Toms River, NJ 08753Off Market
- $794,5003 bd3 ba2.8k sqft656 McCormick Dr, Toms River, NJ 08753Off Market
- $738,3004 bd3 ba2.6k sqft660 McCormick Dr, Toms River, NJ 08753Off Market
- $620,6004 bd2 ba2.2k sqft682 Longview Dr, Toms River, NJ 08753Off Market
- $691,4004 bd3 ba2.3k sqft664 McCormick Dr, Toms River, NJ 08753Off Market
Nearby schools
GreatSchools rating
- 4/10East Dover Elementary SchoolGrades: K-5Distance: 1.1 mi
- 7/10Toms River Intermediate EastGrades: 6-8Distance: 2.4 mi
- 4/10Toms River High - East High SchoolGrades: 9-12Distance: 1.5 mi
Schools provided by the listing agent
- Elementary: East Dover
- Middle: Toms River Intermediate-east
- High: Toms River High - East H.s.
- District: Toms River Regional
Source: Bright MLS. This data may not be complete. We recommend contacting the local school district to confirm school assignments for this home.
Get a cash offer in 3 minutes
Find out how much your home could sell for in as little as 3 minutes with a no-obligation cash offer.
Estimated market value
$847,400
Get a cash offer in 3 minutes
Find out how much your home could sell for in as little as 3 minutes with a no-obligation cash offer.
Estimated market value
$847,400
- New Jersey
- Ocean County
- Toms River
- 08753
- 574 Loxley Dr
Nearby cities
Nearby neighborhoods
Nearby zip codes
Other Toms River Topics
