Skip main navigation
Off market
  • $1,688,000

    574 Macleod Dr, Gibsonia, PA 15044

    4beds
    4,947sqft
    SingleFamily
    Built in 2008
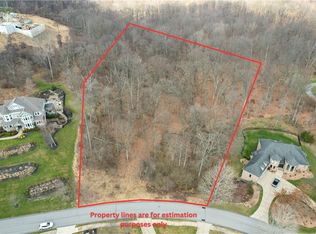
    3.9 Acres Lot
    $1,688,000 Zestimate®
    $341/sqft
    $4,402 Estimated rent

    Home value

    $1,688,000

    $1.57M - $1.82M

    $4,402/mo

    Zestimate® history
    Loading
    Loading...

    Owner options

    List your home for rent

    $4,402/mo

    Rent Zestimate®

    Find your next renter with Zillow Rental Manager. Plus, with online applications, you can quickly screen prospective tenants – for free.

    Learn more

    $4,402/mo

    Rent Zestimate®

    Refinance and save

    $11,137/mo

    Est. payment

    Refinancing to a lower rate could help reduce your monthly payments and save thousands over the life of the loan.

    See today's rates

    $11,137/mo

    Est. payment

    Explore your selling options

    Work with a Zillow partner agent

    Leverage their expertise and Zillow's premium Showcase listings to get your home seen by more buyers.

    Get started

    List with your own agent

    Get your home in front of millions of buyers by listing it on Zillow.

    Learn how to do it

    Sell it yourself

    Take full control of how buyers see your home on Zillow by listing For Sale by Owner (FSBO).

    List your home

    What's special

    Spectacular estate and lifestyle right here in Pittsburgh! Look no further than 574 MacLeod Drive, a paradigm of modern yet timeless opulence. Perched atop the prestigious Lake MacLeod, this Ed Cress built masterpiece is nestled on 4 private acres, offering vista views, a resort setting and unparalleled quality in both the interior and exterior. Rich classic details with a modern flare, beautifully appointed deep moldings, and every amenity for both everyday living and entertaining on a very grand scale. Four stylish bedrooms with private balconies, each with a unique view of its own spanning for miles. Main level Master Suite w/private courtyard, custom dual closets and rare honey onyx bath. Custom wrought iron curved staircase, exquisite imported lighting and marble bathrooms throughout. Heated marble floors on the main level - comfort year round! PebbleTec low maintenance pool for your pleasure. Extravagance is always in style...indulge yourself!

    This property is off market, which means it's not currently listed for sale or rent on Zillow. This may be different from what's available on other websites or public sources.

    Facts & features

    Interior

    Bedrooms & bathrooms
    • Bedrooms: 4
    • Bathrooms: 4
    • Full bathrooms: 4
    Heating
    • Forced air, Gas
    Cooling
    • Central
    Appliances
    • Included: Dishwasher, Dryer, Microwave, Range / Oven, Refrigerator, Washer
    Features
    • Flooring: Tile, Carpet, Hardwood
    • Basement: 1
    • Has fireplace: Yes
    Interior area
    • Total interior livable area: 4,947 sqft

    Property

    Parking
    • Total spaces: 4
    Features
    • Exterior features: Stucco
    Lot
    • Size: 3.90 Acres
    Details
    • Parcel number: 2377H00010000000

    Construction

    Type & style
    • Home type: SingleFamily
    • Architectural style: Colonial
    Materials
    • Roof: Tile
    Condition
    • Year built: 2008

    Community & neighborhood

    Location
    • Region: Gibsonia

    Other

    Other facts
    • Basement: 1
    • Construction Type: Existing
    • Heat Type 2: Forced Air
    • School Transportation: 1
    • Basement Access: Walk Up
    • Water: Public
    • Sewage: Public
    • Baths Full Locations: Upper, Main
    • Style: 2 Story or 2 Level
    • Floors: Wall to Wall, Other, Tile
    • Heat Type: Gas
    • Insulation: Yes
    • Cooling: Central
    • Inclusions: Dishwasher, Wall to Wall Carpet, Gas Stove, Refrigerator, Auto Door on Garage, Pantry, Disposal, Kitchen Island, Convection Oven, Jet Spray Tub
    • Public Transportation: 0
    • Parking Description: Attached Garage
    • Pool: 1
    • Roof: Tile
    • Architecture: Provincial
    • Last Change Type: Under Contract
    • Construction: Stucco
    • County Or Parish: Allegheny-North
    • Sq Ft Source: Tax Record
    • State Or Province: Pennsylvania
    • County M 360: Allegheny

    Price history

    DateEventPrice
    9/25/2020Sold$1,250,000-10.1%$253/sqft
    Source: WPMLS #1433587 Report a problem
    7/7/2020Pending sale$1,390,000$281/sqft
    Source: COLDWELL BANKER REAL ESTATE #1433587 Report a problem
    1/26/2020Listed for sale$1,390,000-6.7%$281/sqft
    Source: COLDWELL BANKER REAL ESTATE #1433587 Report a problem
    12/5/2019Listing removed$1,490,000$301/sqft
    Source: RE/MAX SELECT REALTY #1422548 Report a problem
    10/15/2019Price change$1,490,000-4.4%$301/sqft
    Source: RE/MAX SELECT REALTY #1422548 Report a problem
    3/10/2019Price change$1,559,000-2.6%$315/sqft
    Source: RE/MAX SELECT REALTY #1422548 Report a problem
    11/2/2018Price change$1,600,000-5.9%$323/sqft
    Source: RE/MAX SELECT REALTY #1422548 Report a problem
    7/30/2018Price change$1,699,500-2.9%$344/sqft
    Source: Berkshire Hathaway HomeServices The Preferred Realty #1344882 Report a problem
    5/25/2018Price change$1,750,000-7.8%$354/sqft
    Source: Berkshire Hathaway HomeServices The Preferred Realty #1328538 Report a problem
    3/19/2017Listed for sale$1,899,000+442.6%$384/sqft
    Source: Berkshire Hathaway HomeServices The Preferred Realty #1268511 Report a problem
    7/6/2006Sold$350,000$71/sqft
    Source: Public Record Report a problem

    Public tax history

    YearProperty taxesTax assessment
    2025$29,408 +6.2%$1,093,800
    2024$27,689 +435.2%$1,093,800
    2023$5,174 $1,093,800
    2022$5,174 +28.9%$1,093,800 +28.9%
    2021$4,013 +2%$848,400
    2020$3,933 -2%$848,400
    2019$4,013 -81.3%$848,400
    2018$21,465 +1.5%$848,400
    2017$21,151 +427.1%$848,400
    2016$4,013 -81%$848,400
    2015$21,159 $848,400 -0.1%
    2014-- $849,500
    2013-- $849,500 -15.3%
    2012-- $1,003,300 +453.1%
    2011-- $181,400
    2010-- $181,400
    2009-- $181,400
    2008-- $181,400
    2007-- $181,400

    Find assessor info on the county website

    Neighborhood: 15044

    Nearby schools

    GreatSchools rating
    Schools provided by the listing agent
    • District: Pine/Richland

    Source: The MLS. This data may not be complete. We recommend contacting the local school district to confirm school assignments for this home.

    Get pre-qualified for a loan
    At Zillow Home Loans, we can pre-qualify you in as little as 5 minutes with no impact to your credit score.

    An equal housing lender. NMLS #10287.

    Sell for more on Zillow
    Get a Zillow Showcase℠ listing at no additional cost and you could sell for .
    $1,688,000
    2% more
    +$33,760
    With Zillow Showcase(estimated)
    $1,721,760