Skip main navigation
Closed
  • $380,000

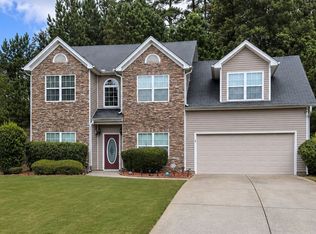
    574 Martin Forest Ln, Lawrenceville, GA 30045

    4beds
    2,594sqft
    Single Family Residence
    Built in 2004
    0.29 Acres Lot
    $369,400 Zestimate®
    $146/sqft
    $2,596 Estimated rent

    Home value

    $369,400

    $340,000 - $403,000

    $2,596/mo

    Zestimate® history
    Loading
    Loading...

    Owner options

    List your home for rent

    $2,596/mo

    Rent Zestimate®

    Find your next renter with Zillow Rental Manager. Plus, with online applications, you can quickly screen prospective tenants – for free.

    Learn more

    $2,596/mo

    Rent Zestimate®

    Refinance and save

    $2,669/mo

    Est. payment

    Refinancing to a lower rate could help reduce your monthly payments and save thousands over the life of the loan.

    See today's rates

    $2,669/mo

    Est. payment

    Explore your selling options

    Work with a Zillow partner agent

    Leverage their expertise and Zillow's premium Showcase listings to get your home seen by more buyers.

    Get started

    List with your own agent

    Get your home in front of millions of buyers by listing it on Zillow.

    Learn how to do it

    Sell it yourself

    Take full control of how buyers see your home on Zillow by listing For Sale by Owner (FSBO).

    List your home

    What's special

    Welcome Home... 574 Martin Forest is located in a sought after community, The Forest at James Ridge!! It has 4 bedrooms, 2.5 baths with separate living, dining and family rooms. Walking through the kitchen you will see the granite covered island and counter tops with stainless steel appliances. This home is remodeled with hardwoods on the main level and ceramic floor in the kitchen. Featuring a newer hot-water heater, roof, and carpet in all four bedrooms. Conveniently located near 316/I85, close to downtown Lawrenceville, Mall of Georgia, and Cool-Ray field (Braves Minor Team Stadium). The only thing this home is missing... IS YOU!!!

    Zillow last checked:

    Listing updated:

    Listed by:

    Donna Bell 678-713-9914,

    HomeSmart

    Bought with:

    Kim La, 409780

    BHGRE Metro Brokers

    Source: GAMLS,MLS#: 10424313MLS Logo

    Facts & features

    Interior

    Bedrooms & bathrooms
    • Bedrooms: 4
    • Bathrooms: 3
    • Full bathrooms: 2
    • 1/2 bathrooms: 1
    Rooms
    • Room types: Laundry
    Dining room
    • Features: Seats 12+
    Kitchen
    • Features: Breakfast Area, Kitchen Island, Pantry
    Heating
    • Central, Forced Air, Hot Water, Natural Gas
    Cooling
    • Ceiling Fan(s), Central Air
    Appliances
    • Included: Dishwasher, Disposal, Dryer, Gas Water Heater, Microwave, Refrigerator, Washer
    • Laundry: Upper Level
    Features
    • Double Vanity, High Ceilings
    • Flooring: Carpet, Hardwood, Tile
    • Windows: Double Pane Windows
    • Basement: None
    • Attic: Pull Down Stairs
    • Number of fireplaces: 1
    • Fireplace features: Factory Built, Family Room, Gas Starter
    • Common walls with other units/homes: No Common Walls
    Interior area
    • Total structure area: 2,594
    • Total interior livable area: 2,594 sqft
    • Finished area above ground: 2,594
    • Finished area below ground: 0

    Property

    Parking
    • Parking features: Garage
    • Has garage: Yes
    Accessibility
    • Accessibility features: Accessible Doors, Accessible Full Bath, Accessible Hallway(s)
    Features
    • Levels: Two
    • Stories: 2
    • Patio & porch: Patio
    • Exterior features: Other
    • Fencing: Back Yard,Fenced
    • Waterfront features: No Dock Or Boathouse
    • Body of water: None
    Lot
    • Size: 0.29 Acres
    • Features: Level, Private
    Details
    • Parcel number: R5205 636
    • Other equipment: Satellite Dish

    Construction

    Type & style
    • Home type: SingleFamily
    • Architectural style: Other
    • Property subtype: Single Family Residence
    Materials
    • Other
    • Roof: Other
    Condition
    • Resale
    • New construction: No
    • Year built: 2004

    Utilities & green energy

    • Sewer: Public Sewer
    • Water: Public
    • Utilities for property: None

    Community & HOA

    Community
    • Features: None
    • Security: Carbon Monoxide Detector(s), Smoke Detector(s)
    • Subdivision: The Forest at James Ridge
    HOA
    • Has HOA: Yes
    • Services included: Other
    • HOA fee: $325 annually
    Location
    • Region: Lawrenceville

    Financial & listing details

    • Price per square foot: $146/sqft
    • Tax assessed value: $428,600
    • Annual tax amount: $3,457
    • Date on market: 12/8/2024
    • Cumulative days on market: 43 days
    • Listing agreement: Exclusive Right To Sell

    Price history

    DateEventPrice
    4/21/2025Listing removed$2,300$1/sqft
    Source: Zillow Rentals Report a problem
    3/13/2025Listed for rent$2,300$1/sqft
    Source: Zillow Rentals Report a problem
    2/28/2025Sold$380,000-1.8%$146/sqft
    Source: GAMLS #10424313 Report a problem
    1/17/2025Price change$387,000-2%$149/sqft
    Source: FMLS GA #7494546 Report a problem
    1/5/2025Price change$395,000-1.2%$152/sqft
    Source: FMLS GA #7494546 Report a problem
    12/8/2024Listed for sale$399,900+247.7%$154/sqft
    Source: FMLS GA #7494546 Report a problem
    2/27/2013Sold$115,000$44/sqft
    Source: FMLS GA #4316034 Report a problem
    8/2/2012Listing removed$115,000$44/sqft
    Source: Coldwell Banker Residential Brokerage - Johns Creek/Duluth #3176645 Report a problem
    7/26/2012Listed for sale$115,000$44/sqft
    Source: Coldwell Banker Residential Brokerage - Johns Creek/Duluth #3176645 Report a problem
    6/15/2012Listing removed$115,000$44/sqft
    Source: Coldwell Banker Residential Brokerage - Johns Creek/Duluth #3176645 Report a problem
    1/21/2012Price change$115,000-8%$44/sqft
    Source: Coldwell Banker Residential Brokerage - Duluth #4316034 Report a problem
    6/21/2011Listed for sale$125,000-27.5%$48/sqft
    Source: Coldwell Banker Residential Brokerage - Duluth #3083189 Report a problem
    6/14/2004Sold$172,400$66/sqft
    Source: Public Record Report a problem

    Public tax history

    YearProperty taxesTax assessment
    2025$4,333 +9.8%$171,440 +17.6%
    2024$3,948 +14.2%$145,800
    2023$3,457 -11.6%$145,800
    2022$3,910 +31.3%$145,800 +48.1%
    2021$2,978 -0.7%$98,480
    2020$3,000 +10.8%$98,480 +12%
    2019$2,707 $87,920
    2018$2,707 +13.8%$87,920 +22.7%
    2016$2,379 +36.3%$71,680 +55.8%
    2015$1,745 $46,000
    2014$1,745 -12.3%$46,000 -12.6%
    2013$1,990 $52,640 -2.4%
    2012-- $53,920 -19.7%
    2011-- $67,160
    2010-- $67,160
    2009-- $67,160
    2007-- $67,160
    2006-- $67,160
    2005-- $67,160 +319.8%
    2004$271 $16,000
    Find assessor info on the county website

    Neighborhood: 30045

    Nearby schools

    GreatSchools rating
    Schools provided by the listing agent
    • Elementary: Alcova
    • Middle: Dacula
    • High: Dacula

    Source: GAMLS. This data may not be complete. We recommend contacting the local school district to confirm school assignments for this home.

    Get a cash offer in 3 minutes
    Find out how much your home could sell for in as little as 3 minutes with a no-obligation cash offer.
    Estimated market value
    $369,400
    Get a cash offer in 3 minutes
    Find out how much your home could sell for in as little as 3 minutes with a no-obligation cash offer.
    Estimated market value
    $369,400