Over-sized ranch home conveniently located less than a mile from Route 2 on Leominster's West side has hardwood floors throughout and a very nicely updated kitchen with Corian counters and backsplash, and stainless appliances. Very large living room with hearth warming brick fireplace, Formal dining room with chair rail. Beautiful front room loaded with windows to use as a sun room or bright and sunny bedroom. Enjoy the convenience of central A/C! Enter from the side porch that attaches to an 18 x 22 foot deck with motorized Sunsetter awning overlooking the inviting 4 person hot tub in the back backyard. The prefect way to relax those muscles after a long day! Add to this a one car garage, huge walkout basement recreational room and a 3/4 bath, workshop area, and additional storage room. Plenty of room to spread out in this home! Available for a quick closing so you can enjoy the upcoming Holidays !
Sold for $450,000
$450,000
574 Merriam Ave, Leominster, MA 01453
3beds
1,607sqft
Single Family Residence
Built in 1952
10,000 Square Feet Lot
$480,800 Zestimate®
$280/sqft
$3,011 Estimated rent
Home value
$480,800
$442,000 - $524,000
$3,011/mo
Zestimate® history
Owner options
List your home for rent
$3,011/mo
Rent Zestimate®
Find your next renter with Zillow Rental Manager. Plus, with online applications, you can quickly screen prospective tenants – for free.
$3,011/mo
Rent Zestimate®
Refinance and save
$2,886/mo
Est. payment
Refinancing to a lower rate could help reduce your monthly payments and save thousands over the life of the loan.
$2,886/mo
Est. payment
Explore your selling options
Work with a Zillow partner agent
Leverage their expertise and Zillow's premium Showcase listings to get your home seen by more buyers.
Get startedList with your own agent
Get your home in front of millions of buyers by listing it on Zillow.
Learn how to do itSell it yourself
Take full control of how buyers see your home on Zillow by listing For Sale by Owner (FSBO).
List your homeWhat's special
Brick fireplaceSide porchOne car garageUpdated kitchenWorkshop areaFormal dining roomWalkout basement recreational room
Zillow last checked:
Listing updated:
Listed by:
Gayle Sabol 978-407-8656,
Keller Williams Realty North Central 978-840-9000,
Emma Weisman 978-407-9184
Bought with:
James Fischetti
EXIT New Options Real Estate
Source: MLS PIN,MLS#: 73308961
Facts & features
Interior
Bedrooms & bathrooms
- Bedrooms: 3
- Bathrooms: 2
- Full bathrooms: 2
Primary bedroom
- Features: Flooring - Hardwood
- Level: First
- Area: 169
- Dimensions: 13 x 13
Bedroom 2
- Features: Flooring - Hardwood
- Level: First
- Area: 143
- Dimensions: 11 x 13
Bedroom 3
- Features: Flooring - Hardwood
- Level: First
- Area: 169
- Dimensions: 13 x 13
Bathroom 1
- Features: Bathroom - Full, Bathroom - Tiled With Tub & Shower
- Level: First
Bathroom 2
- Features: Bathroom - 3/4
- Level: Basement
Dining room
- Features: Flooring - Hardwood, Chair Rail
- Level: First
- Area: 170
- Dimensions: 10 x 17
Kitchen
- Features: Flooring - Hardwood, Countertops - Stone/Granite/Solid, Recessed Lighting, Remodeled, Stainless Steel Appliances
- Level: First
- Area: 208
- Dimensions: 13 x 16
Living room
- Features: Flooring - Hardwood
- Level: First
- Area: 286
- Dimensions: 13 x 22
Office
- Features: Flooring - Hardwood
- Level: First
- Area: 143
- Dimensions: 11 x 13
Heating
- Baseboard, Oil
Cooling
- Central Air
Appliances
- Included: Water Heater, Oven, Dishwasher, Disposal, Microwave, Range, Refrigerator, Dryer, Plumbed For Ice Maker
- Laundry: Electric Dryer Hookup, Washer Hookup, In Basement
Features
- Office
- Flooring: Tile, Hardwood, Flooring - Hardwood
- Basement: Full,Partially Finished,Concrete
- Number of fireplaces: 1
Interior area
- Total structure area: 1,607
- Total interior livable area: 1,607 sqft
Property
Parking
- Total spaces: 3
- Parking features: Attached, Garage Door Opener, Paved Drive
- Attached garage spaces: 1
- Uncovered spaces: 2
Features
- Patio & porch: Porch, Deck - Wood
- Exterior features: Porch, Deck - Wood, Hot Tub/Spa
- Has spa: Yes
- Spa features: Private
Lot
- Size: 10,000 Square Feet
- Features: Gentle Sloping
Details
- Parcel number: M:0147 B:0030 L:0000,1580194
- Zoning: RA
Construction
Type & style
- Home type: SingleFamily
- Architectural style: Ranch
- Property subtype: Single Family Residence
Materials
- Frame
- Foundation: Concrete Perimeter
- Roof: Shingle
Condition
- Year built: 1952
Utilities & green energy
- Electric: Circuit Breakers, 200+ Amp Service
- Sewer: Public Sewer
- Water: Public
- Utilities for property: for Electric Range, for Electric Oven, Icemaker Connection
Community & HOA
Community
- Features: Public Transportation, Shopping, Walk/Jog Trails, Medical Facility, Conservation Area, Public School
HOA
- Has HOA: No
Location
- Region: Leominster
Financial & listing details
- Price per square foot: $280/sqft
- Tax assessed value: $410,900
- Annual tax amount: $5,962
- Date on market: 1/2/2026
- Exclusions: Personal Property In The Garage.
Price history
| Date | Event | Price |
|---|---|---|
| 12/19/2024 | Sold | $450,000+0%$280/sqft |
Source: MLS PIN #73308961 Report a problem | ||
| 11/13/2024 | Contingent | $449,900$280/sqft |
Source: MLS PIN #73308961 Report a problem | ||
| 11/2/2024 | Listed for sale | $449,900+117.9%$280/sqft |
Source: MLS PIN #73308961 Report a problem | ||
| 12/19/2014 | Sold | $206,500-1.6%$129/sqft |
Source: Public Record Report a problem | ||
| 9/16/2014 | Price change | $209,900-4.5%$131/sqft |
Source: RE/MAX Property Promotions #71648459 Report a problem | ||
| 7/27/2014 | Price change | $219,900+0.4%$137/sqft |
Source: RE/MAX Property Promotions #71648459 Report a problem | ||
| 7/24/2014 | Price change | $219,090-2.6%$136/sqft |
Source: RE/MAX Property Promotions #71648459 Report a problem | ||
| 5/2/2014 | Price change | $225,000-2.1%$140/sqft |
Source: RE/MAX Property Promotions #71648459 Report a problem | ||
| 3/22/2014 | Listed for sale | $229,900-8%$143/sqft |
Source: RE/MAX Property Promotions #71648459 Report a problem | ||
| 9/3/2003 | Sold | $250,000$156/sqft |
Source: Public Record Report a problem | ||
Public tax history
| Year | Property taxes | Tax assessment |
|---|---|---|
| 2025 | $6,198 +4% | $441,800 +7.5% |
| 2024 | $5,962 +2.9% | $410,900 +10.2% |
| 2023 | $5,793 +3.8% | $372,800 +10.7% |
| 2022 | $5,579 +1.2% | $336,900 +10.8% |
| 2021 | $5,513 +3.7% | $304,100 +2.8% |
| 2020 | $5,318 +4.7% | $295,800 +8% |
| 2019 | $5,078 +2.9% | $273,900 +7.2% |
| 2018 | $4,937 +6.6% | $255,400 +8.8% |
| 2017 | $4,633 +3.5% | $234,800 +2.7% |
| 2016 | $4,478 +1.1% | $228,700 +0.4% |
| 2015 | $4,428 +15.1% | $227,800 +11.9% |
| 2014 | $3,846 +2.1% | $203,600 -3% |
| 2013 | $3,768 +4.3% | $209,800 -2.9% |
| 2012 | $3,612 +5.1% | $216,000 -3.2% |
| 2011 | $3,438 +4.2% | $223,100 -6.6% |
| 2010 | $3,300 +2.4% | $238,800 -10.8% |
| 2009 | $3,222 +2.6% | $267,800 -4% |
| 2008 | $3,139 +4.6% | $279,000 +1.1% |
| 2007 | $3,002 +5.4% | $275,900 +4.5% |
| 2006 | $2,847 +2% | $263,900 +11.2% |
| 2005 | $2,791 +13.5% | $237,300 +22.2% |
| 2004 | $2,459 +9.1% | $194,200 +12.1% |
| 2003 | $2,253 +7.4% | $173,300 +16.4% |
| 2002 | $2,097 +15.7% | $148,900 +42.6% |
| 1995 | $1,812 | $104,400 |
Find assessor info on the county website
Neighborhood: 01453
Nearby homes
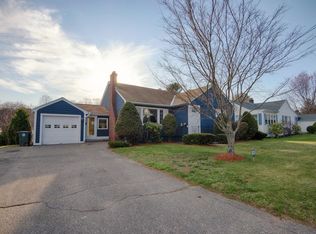
- $471,5003 bd1 ba1.3k sqft570 Merriam Ave, Leominster, MA 01453Off Market
- $619,9003 bd1 ba1.7k sqft578 Merriam Ave, Leominster, MA 01453Off Market
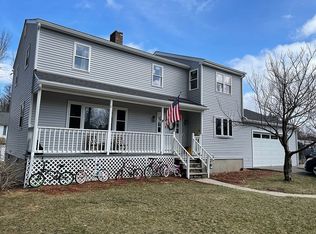
- $574,4005 bd2 ba2.1k sqft11 Harding St, Leominster, MA 01453Off Market
- $475,0003 bd1 ba1.2k sqft564 Merriam Ave, Leominster, MA 01453Off Market
- $476,3003 bd1 ba1.3k sqft571 Merriam Ave, Leominster, MA 01453Off Market
- $520,9003 bd2 ba1.4k sqft5 Austin St, Leominster, MA 01453Off Market
- $533,8004 bd2 ba2.1k sqft565 Merriam Ave, Leominster, MA 01453Off Market
- $489,9002 bd2 ba1.4k sqft580 Merriam Ave, Leominster, MA 01453Sold
Nearby schools
GreatSchools rating
- 5/10Northwest Elementary SchoolGrades: 1-5Distance: 0.7 mi
- 6/10Sky View Middle SchoolGrades: 6-8Distance: 3.1 mi
- 5/10Leominster Senior High SchoolGrades: 9-12Distance: 0.7 mi
Get a cash offer in 3 minutes
Find out how much your home could sell for in as little as 3 minutes with a no-obligation cash offer.
Estimated market value
$480,800
Get a cash offer in 3 minutes
Find out how much your home could sell for in as little as 3 minutes with a no-obligation cash offer.
Estimated market value
$480,800
- Massachusetts
- Worcester County
- Leominster
- 01453
- 574 Merriam Ave
Nearby cities
Nearby zip codes
Other Leominster Topics
