Welcome to 574 Mill Road. This exceptional home borders both the Brookline and Woodmere neighborhoods, offering a highly walkable lifestyle. It is just a short distance from the Haverford Township Library, the Skatium, award-winning schools, the Karakung and Pennsy walking trails, and public transit (R-100 and bus lines) for easy access to Center City. Shopping and dining options on Brookline Boulevards are also nearby, along with the YMCA and several township parks, including Bailey, Veterans, Grasslyn, Merwood, and Paddock Farms. The local school features baseball and softball fields, basketball and tennis courts, and a playground. Additionally, the location provides convenient access to Route 1, Route 3, the Blue Route (I-476), I-95, and the Philadelphia International Airport. Upon entering from the front porch, the spacious main level features a large living room with ample space for sizeable furniture, a formal dining room, and a modern eat-in kitchen. The kitchen is equipped with stainless steel appliances, extensive cabinetry, and room for a breakfast table. From the kitchen, a door leads out to a fenced private side yard with a large patio, ideal for barbecues, relaxation, and gatherings. In the rear yard is another patio and a spacious storage shed (new in 2023). Second Floor: Features three large, comfortably sized bedrooms and an updated, spacious full bathroom (remodeled in 2024). Lower Level: An unfinished basement that includes a conveniently located laundry room with a washer and dryer, a utility area, and an outside exit to the side yard. Parking: A private driveway (new in 2021) with off-street parking for three cars. The home features a new roof (2023), a low-maintenance exterior with newer high-end siding, and newer windows. It is entirely move-in ready with no home projects needed in the near future. 574 Mill Road is more than a house – it's home.
Under contract
Price cut: $14.9K (8/19)
$385,000
574 Mill Rd, Havertown, PA 19083
3beds
1,264sqft
Single Family Residence
Built in 1950
3,920 Square Feet Lot
$-- Zestimate®
$305/sqft
$-- HOA
What's special
Newer windowsSpacious main levelFront porchFormal dining roomModern eat-in kitchenExtensive cabinetry
- 55 days
- 1,301
- 63
Likely to sell faster than
Zillow last checked:
Listing updated:
Listed by:
John McAleer 610-909-7156,
Keller Williams Main Line 6105200100,
Co-Listing Agent: Mary E Mcaleer 610-909-3480,
Keller Williams Main Line
Source: Bright MLS,MLS#: PADE2120538
Facts & features
Interior
Bedrooms & bathrooms
- Bedrooms: 3
- Bathrooms: 1
- Full bathrooms: 1
Rooms
- Room types: Living Room, Dining Room, Primary Bedroom, Bedroom 2, Bedroom 3, Kitchen, Basement, Laundry, Utility Room, Full Bath
Primary bedroom
- Features: Flooring - HardWood
- Level: Upper
Bedroom 2
- Features: Flooring - HardWood
- Level: Upper
Bedroom 3
- Features: Flooring - HardWood
- Level: Upper
Basement
- Level: Lower
Dining room
- Features: Flooring - HardWood, Crown Molding
- Level: Main
Other
- Level: Upper
Kitchen
- Features: Ceiling Fan(s), Eat-in Kitchen, Kitchen - Gas Cooking, Crown Molding
- Level: Main
Laundry
- Level: Lower
Living room
- Features: Flooring - HardWood, Crown Molding
- Level: Main
Utility room
- Level: Lower
Heating
- Hot Water, Natural Gas
Cooling
- Ceiling Fan(s), Window Unit(s), Electric
Appliances
- Included: Oven/Range - Gas, Range Hood, Refrigerator, Dishwasher, Disposal, Washer, Dryer, Microwave, Gas Water Heater
- Laundry: In Basement, Laundry Room
Features
- Eat-in Kitchen, Kitchen - Table Space, Upgraded Countertops, Bathroom - Tub Shower, Attic/House Fan, Ceiling Fan(s)
- Flooring: Hardwood, Wood
- Windows: Double Hung, Replacement
- Basement: Interior Entry,Exterior Entry,Side Entrance,Walk-Out Access,Windows
- Has fireplace: No
Interior area
- Total structure area: 1,589
- Total interior livable area: 1,264 sqft
- Finished area above ground: 1,264
Property
Parking
- Total spaces: 3
- Parking features: Asphalt, Driveway, Off Street
- Uncovered spaces: 3
Accessibility
- Accessibility features: None
Features
- Levels: Two
- Stories: 2
- Patio & porch: Patio
- Exterior features: Lighting, Play Area, Extensive Hardscape
- Pool features: None
- Fencing: Wood
Lot
- Size: 3,920 Square Feet
- Dimensions: 47.00 x 100.00
- Features: SideYard(s), Rear Yard, Suburban
Details
- Additional structures: Above Grade
- Parcel number: 22070105500
- Zoning: RES
- Special conditions: Standard
Construction
Type & style
- Home type: SingleFamily
- Architectural style: Colonial
- Property subtype: Single Family Residence
- Attached to another structure: Yes
Materials
- Stone, Vinyl Siding
- Foundation: Stone
- Roof: Architectural Shingle
Condition
- Very Good
- New construction: No
- Year built: 1950
Utilities & green energy
- Electric: 100 Amp Service, Circuit Breakers
- Sewer: Public Sewer
- Water: Public
- Utilities for property: Cable Connected
Community & HOA
Community
- Subdivision: Woodmere
HOA
- Has HOA: No
Location
- Region: Havertown
- Municipality: HAVERFORD TWP
Financial & listing details
- Price per square foot: $305/sqft
- Tax assessed value: $232,630
- Annual tax amount: $6,735
- Date on market: 7/30/2026
- Listing agreement: Exclusive Right To Sell
- Listing terms: Cash,Conventional,FHA,VA Loan
- Inclusions: Storage Shed, Refrigerator, Washer, Dryer, Ceiling Fan, A / C Window Units And All Lighting Fixtures.
- Ownership: Fee Simple
- Total actual rent: 0
Estimated market value
Not available
Estimated sales range
Not available
Not available
Price history
| Date | Event | Price |
|---|---|---|
| 9/5/2026 | Contingent | $385,000$305/sqft |
Source:  Bright MLS #PADE2120538 Report a problem Bright MLS #PADE2120538 Report a problem | ||
| 8/19/2026 | Price change | $385,000-3.7%$305/sqft |
Source: Bright MLS #PADE2120538 Report a problem | ||
| 7/30/2026 | Listed for sale | $399,900+42.8%$316/sqft |
Source: Bright MLS #PADE2120538 Report a problem | ||
| 11/6/2020 | Sold | $280,000+1.8%$222/sqft |
Source: Berkshire Hathaway HomeServices Fox & Roach #PADE528444_19083 Report a problem | ||
| 10/5/2020 | Pending sale | $275,000$218/sqft |
Source: Crescent Real Estate #PADE528444 Report a problem | ||
| 9/30/2020 | Listed for sale | $275,000+22.2%$218/sqft |
Source: Crescent Real Estate #PADE528444 Report a problem | ||
| 7/11/2014 | Sold | $225,000-1.3%$178/sqft |
Source: Public Record Report a problem | ||
| 2/22/2014 | Price change | $228,000-6.9%$180/sqft |
Source: CENTURY 21 Alliance #6322264 Report a problem | ||
| 2/16/2014 | Price change | $245,000+7.5%$194/sqft |
Source: CENTURY 21 Alliance #6322264 Report a problem | ||
| 1/19/2014 | Price change | $228,000-6.9%$180/sqft |
Source: CENTURY 21 Alliance #6322264 Report a problem | ||
| 10/22/2013 | Listed for sale | $245,000+88.5%$194/sqft |
Source: CENTURY 21 Alliance #6296632 Report a problem | ||
| 9/20/2004 | Sold | $130,000$103/sqft |
Source: Public Record Report a problem | ||
Public tax history
| Year | Property taxes | Tax assessment |
|---|---|---|
| 2026 | $6,736 +6% | $232,630 |
| 2025 | $6,354 +6.2% | $232,630 |
| 2024 | $5,981 +2.9% | $232,630 |
| 2023 | $5,812 +2.4% | $232,630 |
| 2022 | $5,676 | $232,630 |
| 2021 | $5,676 +825% | $232,630 +107% |
| 2020 | $614 -88% | $112,360 |
| 2019 | $5,126 +1.7% | $112,360 |
| 2018 | $5,039 +717.1% | $112,360 |
| 2017 | $617 | $112,360 |
| 2016 | $617 | $112,360 |
| 2015 | $617 | $112,360 |
| 2014 | $617 +2.8% | $112,360 |
| 2013 | $600 +2.8% | $112,360 |
| 2012 | $584 +0.3% | $112,360 |
| 2011 | $582 +2% | $112,360 |
| 2010 | $570 +7.5% | $112,360 |
| 2009 | $531 | $112,360 |
| 2008 | $531 +8.3% | $112,360 |
| 2007 | $490 | $112,360 |
| 2006 | $490 | $112,360 |
| 2005 | $490 -2% | $112,360 |
| 2004 | $500 +8.5% | $112,360 |
| 2003 | $461 +7.9% | $112,360 |
| 2002 | $427 | $112,360 |
| 2000 | $427 | $112,360 |
Find assessor info on the county website
Monthly payment
Est. payment
Payment breakdown
Explore the cost of this home by adjusting the details. Changes won't be saved.Climate risks
Neighborhood: 19083
Nearby schools
Schools provided by the listing agent
- Elementary: Chestnutwold
- Middle: Haverford
- High: Haverford Senior
- District: Haverford Township
Source: Bright MLS. This data may not be complete. We recommend contacting the local school district to confirm school assignments for this home.
Similar homes
- $389,9003 bd1 ba1k sqft603 Naylors Run Rd, Havertown, PA 19083For Sale

 MLS ID #PADE2120640, Derek Ducky Ryan, Keller Williams Real Estate -Exton. Bright MLS
 - $459,9003 bd1 ba1.2k sqft1309 Harrington Rd, Havertown, PA 19083For Sale
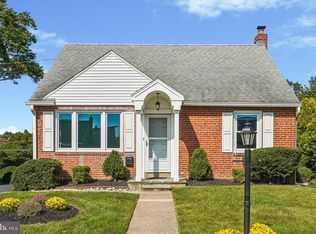 MLS ID #PADE2123600, John McAleer, Keller Williams Main Line. Bright MLS
 - $385,0003 bd1 ba1.3k sqft3700 School Ln, Drexel Hill, PA 19026For Sale
 MLS ID #PADE2123460, Jessica Sinton, Compass RE. Bright MLS
 - $529,0004 bd2 ba1.2k sqft135 Rockwood Dr, Havertown, PA 19083For Sale
 MLS ID #PADE2123572, Erica Deuschle, Keller Williams Main Line. Bright MLS
 - $444,0003 bd2 ba1.3k sqft152 Shelbourne Rd, Havertown, PA 19083For SaleMLS ID #PADE2118122, Dan Mancini, EXP Realty, LLC. Bright MLS
- $399,9004 bd2 ba1.5k sqft1224 Old Ln, Drexel Hill, PA 19026For SaleMLS ID #PADE2121224, Eli Qarkaxhia, Compass RE. Bright MLS
- $295,0003 bd3 ba1.2k sqft1210 Harding Dr, Havertown, PA 19083For SaleMLS ID #PADE2116440, Bryn Lynch, Keller Williams Real Estate - Media. Bright MLS
- $300,0003 bd2 ba1.8k sqft822 14th Ave, Prospect Park, PA 19076For SaleMLS ID #PADE2123784, Anne D Hanson, Coldwell Banker Realty. Bright MLS
- $459,9003 bd1 ba1.2k sqft20 N Malin Rd, Broomall, PA 19008For SaleMLS ID #PADE2122304, Christian Will, Keller Williams Elite. Bright MLS
- $389,0003 bd2 ba1.3k sqft120 Lejune Rd, Cinnaminson, NJ 08077For SaleMLS ID #NJBL2114666, Mr. Naoji Moriuchi, Compass New Jersey, LLC - Moorestown. Bright MLS
- $350,0003 bd2 ba1.4k sqft571 Martin St, Philadelphia, PA 19128For SaleMLS ID #PAPH2639044, Lei Barry, Keller Williams Real Estate-Blue Bell. Bright MLS
- $320,0003 bd2 ba1.3k sqft741 Cricket Ln, Aldan, PA 19018For SaleMLS ID #PADE2121330, Brana Petrongola, CG Realty, LLC. Bright MLS
- $375,0004 bd2 ba1.5k sqft321 Sycamore Ave, Folsom, PA 19033For SaleMLS ID #PADE2120808, Alisha Dauber, Long & Foster Real Estate, Inc.. Bright MLS
- $339,9003 bd2 ba1.4k sqft674 Wendover St, Philadelphia, PA 19128For SaleMLS ID #PAPH2672850, Lisa Murphy, Compass RE. Bright MLS
- $375,0003 bd2 ba1.2k sqft3416 Vaux St, Philadelphia, PA 19129For SaleMLS ID #PAPH2667748, Heather A Petrone-Shook, BHHS Fox & Roach At the Harper, Rittenhouse Square. Bright MLS
- $265,0003 bd2 ba1.3k sqft7 Oakley Rd, Upper Darby, PA 19082For SaleMLS ID #PADE2121614, Algernong Allen, KW Empower. Bright MLS
- $375,0003 bd1 ba1k sqft36 County Ave, Maple Shade, NJ 08052For SaleMLS ID #NJBL2119102, Carol Minghenelli, Compass New Jersey, LLC - Haddon Township. Bright MLS
- $399,0003 bd2 ba1.8k sqft3935 Dexter St, Philadelphia, PA 19128For SaleMLS ID #PAPH2662064, Karrie Gavin, Elfant Wissahickon-Rittenhouse Square. Bright MLS
- $440,0002 bd1 ba963 sqft207 Sandy Bank Rd, Media, PA 19063For SaleMLS ID #PADE2123834, Richard DiPrimio, Keller Williams Real Estate - West Chester. Bright MLS
- $399,9003 bd2 ba1.4k sqft135 Pikeland Ave, Spring City, PA 19475For SaleMLS ID #PACT2135144, Trisha Lutteroty, Keller Williams Realty Group. Bright MLS
