570 & 574 Montauk Highway, East Hampton. Introducing a brand-new 12,000 square foot luxury residence nestled on 1.3 acres, surrounded by reserved land, and complemented by an adjacent lot of equal size, offering a rare 2.6-acre compound opportunity. Crafted by the esteemed Oza-Sabbeth Architecture, this distinctive single-story home features an open layout, floor-to-ceiling Marvin Windows, and a seamless flow, showcasing a construction quality of the highest caliber. Boasting a 5-star Smart Home design by Home Technology Experts, it includes a Lutron RadioRa3 controlled lighting system, Sonos audio system, security system, climate control, pool control, and Lutron Palladium Shades wiring. The property stands out with modern design elements such as flush baseboards, concealed door hinges, and carefully curated graffiti lighting and LED cove lighting by Hamptons Lighting Design, creating a sophisticated yet inviting atmosphere. Impressive 16' ceilings on the upper level and 12' ceilings on the lower level enhance both indoor and outdoor spaces, complemented by 10" ultra-premium white oak flooring from Black Barn Wood Products of Pennsylvania. The open-concept kitchen/dining area features a full Miele Appliance package, a 10' island, butler pantry, multiple sinks, dishwashers, and a wet bar. The living room boasts a see-thru 80" gas fireplace by Sag Harbor Fireplace, and Marvin Modern floor-to-ceiling glass windows and doors in a sleek black finish grace the entire residence. Bathrooms are a masterpiece, furnished with By Cocoon vanities from Italy and floor-to-ceiling microcement, eschewing tiles throughout. This residence comprises seven large ensuite bedrooms with the potential for two more, totaling 9.5 bathrooms. The lower level, standing at 12' tall, features two additional ensuite bedrooms, a kitchenette with a wet bar, laundry room, microcement wine room, fully wired theater room, and a glass-walled gymnasium with floor-to-ceiling mirrors. A standout feature is the 3,000 square foot recreation area, column-free, offering endless possibilities for recreation and entertaining. Dual detached garages accommodate five cars, and the expansive driveway provides ample guest parking, featuring an electronic sliding gate by East Hampton Gate and Fence with RainBird gate automation. The exterior showcases intricately designed clear cedar siding and a seamless black metal roof. Expansive mahogany decking surrounds the house, providing outdoor lounging, dining, and covered porch spaces, all meticulously crafted with five-star carpentry. The fully automated 20x60 gunite pool includes a 10' x 10' hot tub with separate equipment and Aqualink automation. The poolhouse features a kitchenette, bar, bathroom, and clear cedar outdoor shower, while the Natural Gas firepit by The BBQ Guys adds a touch of warmth. Calyx Designs oversees the landscape design and installation, featuring over 300 Thuja and Cryptomarium trees, creating a private and enclosed compound opportunity. This eco-friendly residence comes equipped with a full solar system by GreenLogic Solar and HERS energy certification, providing tax credits and substantial utility savings. The adjacent property, available separately, is cleared and utility-ready, presenting various possibilities such as an expansive yard, tennis court, playing field, or a second luxury home, with the option for customization at cost to the buyer's specifications. The unique single-story concept, coupled with expansive grounds, makes this property a must-see, and the fully wired smarthome surrounded by nature reserves positions it as the best New Construction deal on the market. The perfect location, in close proximity to beaches, towns, and all that Amagansett and East Hampton have to offer, completes this unparalleled offering.
Sold for $2,195,000
$2,195,000
574 Montauk Hwy, East Hampton, NY 11937
7beds
12,000sqft
Single Family Residence
Built in 2023
2.6 Acres Lot
$9,524,500 Zestimate®
$183/sqft
$110,409 Estimated rent
Home value
$9,524,500
$7.24M - $12.57M
$110,409/mo
Zestimate® history
Owner options
List your home for rent
$110,409/mo
Rent Zestimate®
Find your next renter with Zillow Rental Manager. Plus, with online applications, you can quickly screen prospective tenants – for free.
$110,409/mo
Rent Zestimate®
Refinance and save
$15,251/mo
Est. payment
Refinancing to a lower rate could help reduce your monthly payments and save thousands over the life of the loan.
$15,251/mo
Est. payment
Explore your selling options
Work with a Zillow partner agent
Leverage their expertise and Zillow's premium Showcase listings to get your home seen by more buyers.
Get startedList with your own agent
Get your home in front of millions of buyers by listing it on Zillow.
Learn how to do itSell it yourself
Take full control of how buyers see your home on Zillow by listing For Sale by Owner (FSBO).
List your homeWhat's special
Zillow last checked:
Source: Out East,MLS#: 378257
Facts & features
Interior
Bedrooms & bathrooms
- Bedrooms: 7
- Bathrooms: 10
- Full bathrooms: 9
- 1/2 bathrooms: 1
Rooms
- Room types: Laundry, Office
Cooling
- Central Air
Features
- Has basement: Yes
- Has fireplace: Yes
Interior area
- Total structure area: 12,000
- Total interior livable area: 12,000 sqft
Property
Parking
- Parking features: GarageDetached
- Has garage: Yes
Features
- Stories: 2
- Has private pool: Yes
- Pool features: Heated
- Has spa: Yes
- Spa features: Heated
Lot
- Size: 2.6 Acres
Details
- Parcel number: 0300166000600008003
Construction
Type & style
- Home type: SingleFamily
- Property subtype: Single Family Residence
Condition
- New Construction
- New construction: Yes
- Year built: 2023
Community & HOA
Community
- Features: Room for a Tennis Court
Location
- Region: East Hampton
Financial & listing details
- Price per square foot: $183/sqft
- Tax assessed value: $1,350
- Date on market: 1/22/2024
- Lease term: Contact For Details
Price history
| Date | Event | Price |
|---|---|---|
| 10/3/2025 | Sold | $2,195,000$183/sqft |
Source: Public Record Report a problem | ||
Public tax history
| Year | Property taxes | Tax assessment |
|---|---|---|
| 2025 | -- | $1,350 |
| 2024 | -- | $1,350 |
| 2023 | -- | $1,350 |
| 2022 | -- | $1,350 |
| 2021 | -- | $1,350 |
| 2020 | -- | $1,350 |
| 2019 | -- | $1,350 |
| 2018 | -- | $1,350 |
| 2017 | $1,242 | $1,350 |
| 2016 | -- | $1,350 |
| 2015 | -- | $1,350 |
| 2014 | -- | $1,350 |
| 2013 | -- | $1,350 |
| 2012 | -- | $1,350 |
| 2011 | -- | $1,350 |
| 2007 | $992 +20.9% | $1,350 |
| 2005 | $821 +9.4% | $1,350 |
| 2004 | $750 +2.2% | $1,350 |
| 2003 | $734 +1% | $1,350 |
| 2002 | $726 | $1,350 |
Find assessor info on the county website
Neighborhood: East Hampton North
Nearby homes
- $11,340,3007 bd9 ba12k sqft2 & 4 Two Brothers Ln, East Hampton, NY 11937Off Market
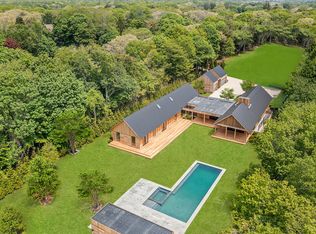
- $6,577,8005 bd7 ba5.3k sqft151 & 155 Skimhampton Rd, East Hampton, NY 11937Off Market

- $1,735,0003 bd2 ba1.3k sqft12 Handy Ln, Amagansett, NY 11930Sold
- $1,752,700-- bd-- ba-- sqft18 Handy Ln, Amagansett, NY 11930Off Market
- $4,100,0005 bd5 ba3.8k sqft24 Handy Ln, Amagansett, NY 11930Sold
- $2,485,0005 bd2 ba-- sqft6 Handy Ln, Amagansett, NY 11930Off Market
- $---- sqft24 Handy Ln LOT 1, Amagansett, NY 11930Off Market
- $2,268,200-- bd-- ba-- sqft571 Pantigo Rd, East Hampton, NY 11937Off Market
Nearby schools
GreatSchools rating
- 6/10John M Marshall Elementary SchoolGrades: PK-5Distance: 2.3 mi
- 6/10East Hampton Middle SchoolGrades: 6-8Distance: 1.9 mi
- 6/10East Hampton High SchoolGrades: 9-12Distance: 2.5 mi
Get a cash offer in 3 minutes
Find out how much your home could sell for in as little as 3 minutes with a no-obligation cash offer.
Estimated market value
$9,524,500
Get a cash offer in 3 minutes
Find out how much your home could sell for in as little as 3 minutes with a no-obligation cash offer.
Estimated market value
$9,524,500
- New York
- Suffolk County
- East Hampton
- 11937
- East Hampton North
- 574 Montauk Hwy
Nearby cities
Nearby neighborhoods
Nearby zip codes
Other East Hampton Topics
