574 Montgomery Ave. is a classic French Colonial that is set off Montgomery down a driveway within walking distance to the center of Bryn Mawr, Haverford, trains, shopping and restaurants. Designed with elegance and quality in mind, this home has 5 bedroom, 4 full and 1 half bathrooms. This custom-built home offers great space and flow. You enter the home into a welcoming front hall with a soaring ceiling, turned staircase, powder room and two closets. To the left is a sun filled spacious Living Room that flows into a gracious Dining room. The Kitchen has a sunny Breakfast area with a door to the back yard, a sub-Zero refrigerator and opens into a Family Room with gas fireplace and French doors to the backyard. There is an Office off of the family Room and there is a Large Great Room with gas fireplace coffered ceiling and spacious mudroom with an abundance of closets off the back driveway. The second floor has a large Primary Bedroom with a walk-in closet and new primary bathroom. There are 4 additional sizeable bedrooms on this floor with 3 full bathrooms. The lower level is finished and offers room for a media room, office, gym and has plenty of storage.
Sold for $875,000
$875,000
574 Montgomery Ave, Bryn Mawr, PA 19010
5beds
5,530sqft
Single Family Residence
Built in 1991
0.28 Acres Lot
$1,069,700 Zestimate®
$158/sqft
$6,770 Estimated rent
Home value
$1,069,700
$973,000 - $1.19M
$6,770/mo
Zestimate® history
Owner options
List your home for rent
$6,770/mo
Rent Zestimate®
Find your next renter with Zillow Rental Manager. Plus, with online applications, you can quickly screen prospective tenants – for free.
$6,770/mo
Rent Zestimate®
Refinance and save
$5,696/mo
Est. payment
Refinancing to a lower rate could help reduce your monthly payments and save thousands over the life of the loan.
$5,696/mo
Est. payment
Explore your selling options
Work with a Zillow partner agent
Leverage their expertise and Zillow's premium Showcase listings to get your home seen by more buyers.
Get startedList with your own agent
Get your home in front of millions of buyers by listing it on Zillow.
Learn how to do itSell it yourself
Take full control of how buyers see your home on Zillow by listing For Sale by Owner (FSBO).
List your homeWhat's special
Sub-zero refrigeratorWelcoming front hallPlenty of storageFrench colonialSunny breakfast areaSpacious mudroomGracious dining room
Zillow last checked:
Listing updated:
Listed by:
Shannon Zeller 610-580-8397,
BHHS Fox & Roach-Rosemont
Bought with:
Andy Black, RS321295
Redfin Corporation
Source: Bright MLS,MLS#: PAMC2117772
Facts & features
Interior
Bedrooms & bathrooms
- Bedrooms: 5
- Bathrooms: 5
- Full bathrooms: 4
- 1/2 bathrooms: 1
- Main level bathrooms: 1
Basement
- Area: 1100
Heating
- Forced Air, Natural Gas
Cooling
- Central Air, Natural Gas
Appliances
- Included: Gas Water Heater
Features
- Basement: Partially Finished,Windows
- Number of fireplaces: 2
- Fireplace features: Gas/Propane
Interior area
- Total structure area: 5,530
- Total interior livable area: 5,530 sqft
- Finished area above ground: 4,430
- Finished area below ground: 1,100
Property
Parking
- Total spaces: 5
- Parking features: Driveway
- Uncovered spaces: 5
Accessibility
- Accessibility features: None
Features
- Levels: Two
- Stories: 2
- Pool features: None
Lot
- Size: 0.28 Acres
- Dimensions: 20.00 x 0.00
Details
- Additional structures: Above Grade, Below Grade
- Parcel number: 400038922008
- Zoning: RESIDENTIAL
- Special conditions: Standard
Construction
Type & style
- Home type: SingleFamily
- Architectural style: French
- Property subtype: Single Family Residence
Materials
- Stucco
- Foundation: Other
Condition
- New construction: No
- Year built: 1991
Utilities & green energy
- Sewer: Public Sewer
- Water: Public
Community & HOA
Community
- Subdivision: Bryn Mawr
HOA
- Has HOA: No
Location
- Region: Bryn Mawr
- Municipality: LOWER MERION TWP
Financial & listing details
- Price per square foot: $158/sqft
- Tax assessed value: $394,670
- Annual tax amount: $16,927
- Date on market: 9/25/2024
- Listing agreement: Exclusive Right To Sell
- Inclusions: Refrigerator, Basement And Second Floor Washer And Dryer All In "as-is" Condition
- Ownership: Fee Simple
Price history
| Date | Event | Price |
|---|---|---|
| 12/19/2024 | Sold | $875,000-5.4%$158/sqft |
Source:  Bright MLS #PAMC2117772 Report a problem Bright MLS #PAMC2117772 Report a problem | ||
| 11/3/2024 | Contingent | $925,000$167/sqft |
Source: Bright MLS #PAMC2117772 Report a problem | ||
| 10/21/2024 | Price change | $925,000-2.6%$167/sqft |
Source: Bright MLS #PAMC2117772 Report a problem | ||
| 9/25/2024 | Listed for sale | $949,900+46.1%$172/sqft |
Source: Bright MLS #PAMC2117772 Report a problem | ||
| 6/5/2009 | Sold | $650,000$118/sqft |
Source: Public Record Report a problem | ||
Public tax history
| Year | Property taxes | Tax assessment |
|---|---|---|
| 2025 | $17,081 +5% | $394,670 |
| 2024 | $16,265 | $394,670 |
| 2023 | $16,265 +4.9% | $394,670 |
| 2022 | $15,503 +2.3% | $394,670 |
| 2021 | $15,150 +2.5% | $394,670 |
| 2020 | $14,780 +1.8% | $394,670 |
| 2019 | $14,519 +1.9% | $394,670 |
| 2018 | $14,253 +3.1% | $394,670 |
| 2017 | $13,831 +3.4% | $394,670 |
| 2016 | $13,372 +3.7% | $394,670 |
| 2015 | $12,896 +3% | $394,670 |
| 2014 | $12,521 +2.9% | $394,670 |
| 2013 | $12,166 +1.5% | $394,670 |
| 2012 | $11,986 +5.6% | $394,670 |
| 2011 | $11,353 +3.6% | $394,670 |
| 2010 | $10,963 +5.3% | $394,670 |
| 2009 | $10,413 +5.1% | $394,670 |
| 2008 | $9,912 +3% | -- |
| 2007 | $9,623 +7.6% | -- |
| 2006 | $8,946 +3.9% | -- |
| 2005 | $8,614 +6.2% | -- |
| 2004 | $8,113 +5.9% | -- |
| 2003 | $7,664 +9.4% | -- |
| 2002 | $7,007 +9.4% | -- |
| 2000 | $6,404 +4.6% | -- |
| 1999 | $6,124 | -- |
Find assessor info on the county website
Neighborhood: 19010
Nearby homes
- $1,051,6004 bd2 ba2.7k sqft570 Montgomery Ave, Bryn Mawr, PA 19010Off Market
- $1,291,4006 bd4 ba6.1k sqft566 W Montgomery Ave, Haverford, PA 19041Off Market
- $2,2002 bd1 ba750 sqft566 W Montgomery Ave #5, Haverford, PA 19041For Rent
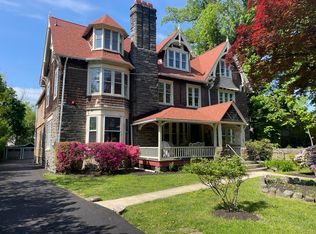
- $--4 bd2 ba2.1k sqft566 W Montgomery Ave #1, Haverford, PA 19041Off Market
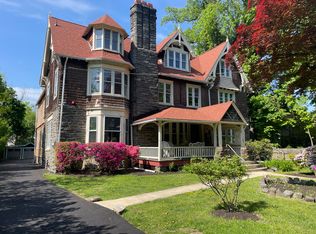
- $--2 bd1 ba900 sqft566 W Montgomery Ave UNIT 3, Haverford, PA 19041Off Market
- $--2 bd2 ba1.1k sqft566 W Montgomery Ave #2, Haverford, PA 19041Off Market
- $--2 bd1 ba800 sqft558 W Montgomery Ave #2A, Haverford, PA 19041Off Market
- $--1 bd1 ba-- sqft558 Montgomery Avenue #FL 2ND, Haverford, PA 19041Off Market
Nearby schools
GreatSchools rating
- 10/10Gladwyne SchoolGrades: K-4Distance: 1.9 mi
- 9/10Black Rock Middle SchoolGrades: 5-8Distance: 2.6 mi
- 10/10Harriton Senior High SchoolGrades: 9-12Distance: 1.7 mi
Schools provided by the listing agent
- District: Lower Merion
Source: Bright MLS. This data may not be complete. We recommend contacting the local school district to confirm school assignments for this home.
Get a cash offer in 3 minutes
Find out how much your home could sell for in as little as 3 minutes with a no-obligation cash offer.
Estimated market value
$1,069,700
Get a cash offer in 3 minutes
Find out how much your home could sell for in as little as 3 minutes with a no-obligation cash offer.
Estimated market value
$1,069,700
- Pennsylvania
- Montgomery County
- Haverford
- 19010
- 574 Montgomery Ave
Nearby cities
Nearby zip codes
Other Haverford Topics
