Skip main navigation
Under contract
  • $575,000

    574 Moss Lake Lane, Holly Ridge, NC 28445

    4beds
    2,627sqft
    : 
    $3,485/mo
    Get pre-qualified
    Single Family Residence
    Built in 2014
    0.25 Acres Lot
    $567,600 Zestimate®
    $219/sqft
    $150/mo HOA

    What's special

    Quarter-acre lotMature landscaping
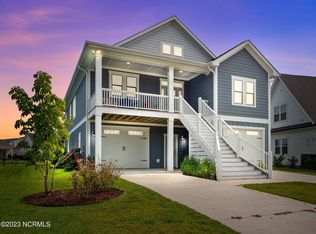
    Opportunity awaits in the highly sought-after Summerhouse on Everett Bay! Offering 4 bedrooms, 3 full bathrooms, and over 2,500 heated square feet, this well-designed home is ready for its next owner to add their personal style and updates. With solid bones, a functional floor plan, and the primary suite on the main living level, this home presents an excellent opportunity to create your dream coastal retreat while building instant equity. The layout features generous living areas, and ample room for family and guests. Situated on a quarter-acre lot, there's plenty of outdoor space, including both a large front and back patio, and mature landscaping. Resort-style living awaits in Summerhouse on Everett Bay, where the amenities are designed to complement a relaxed coastal lifestyle. From the impressive clubhouse to the resort-style pool with a lazy river that's perfect for all ages, every detail encourages connection, recreation, and enjoyment. Residents also enjoy a fitness center, pickleball, a playground, and miles of scenic walking trails woven throughout the community. For those who love life on the water, Summerhouse offers boat storage, a private boat launch, day docks, and direct access to the Intracoastal Waterway--making it easy to spend your days fishing, boating, or exploring the Carolina coast. Conveniently located just minutes from the beautiful beaches of Topsail Island and ideally situated between Wilmington and Jacksonville, this community offers the perfect balance of coastal relaxation and everyday convenience. Whether you're searching for a full-time residence, vacation getaway, or investment opportunity, this home offers exceptional potential in one of the area's premier coastal communities. Bring your vision and discover the lifestyle that makes Summerhouse on Everett Bay one of coastal North Carolina's most desirable places to call home.
    47 days
    |
    523
    |
    21
    |

    Likely to sell faster than

    Zillow last checked:

    Listing updated:

    Listed by:

    Nancy Conti Homes 973-714-1970,

    SERHANT,

    Sasha Graybill Pauling 612-743-4636,

    SERHANT

    Source: Hive MLS,MLS#: 100586314MLS LogoOriginating MLS: Jacksonville Board of Realtors

      Facts & features

      Interior

      Bedrooms & bathrooms
      • Bedrooms: 4
      • Bathrooms: 3
      • Full bathrooms: 3
      Rooms
      • Room types: Dining Room, Bedroom 1, Living Room, Master Bedroom, Family Room, Bedroom 3, Bedroom 4
      Primary bedroom
      • Level: Main
      • Dimensions: 13 x 16
      Bedroom 1
      • Level: Main
      • Dimensions: 13 x 11
      Bedroom 3
      • Level: Ground
      • Dimensions: 13 x 14
      Bedroom 4
      • Level: Ground
      • Dimensions: 13 x 14
      Dining room
      • Level: Main
      • Dimensions: 21 x 11
      Family room
      • Level: Ground
      • Dimensions: 21 x 18
      Kitchen
      • Level: Main
      • Dimensions: 13 x 15
      Living room
      • Level: Main
      • Dimensions: 21 x 17
      Heating
      • Propane, Heat Pump, Fireplace Insert, Electric
      Cooling
      • Heat Pump
      Appliances
      • Included: Built-In Microwave, Washer, Refrigerator, Dryer, Dishwasher, Electric Range
      • Laundry: Laundry Room
      Features
      • Walk-in Closet(s), Tray Ceiling(s), High Ceilings, Kitchen Island, Ceiling Fan(s), Walk-in Shower, Blinds/Shades, Walk-In Closet(s)
      • Flooring: LVT/LVP, Carpet, Vinyl, Wood, Ceramic Tile
      • Basement: None
      Interior area
      • Total structure area: 2,627
      • Total interior livable area: 2,627 sqft

      Property

      Parking
      • Total spaces: 4
      • Parking features: Garage Faces Front, Concrete, Off Street, Garage
      • Attached garage spaces: 4
      Accessibility
      • Accessibility features: None
      Features
      • Levels: Two
      • Patio & porch: Open, Covered, Patio, Porch, Front Porch, Rear Porch
      • Exterior features: Shutters - Board/Hurricane, Outdoor Shower, Irrigation System, Cluster Mailboxes
      • Fencing: Back Yard,Vinyl,Fenced
      • Has view: Yes
      • View description: Lake
      • Has water view: Yes
      • Water view: Lake
      • Waterfront features: Boat Ramp, Water Access Comm
      • Frontage type: See Remarks
      Lot
      • Size: 0.25 Acres
      • Dimensions: 48 x 168 x 73 x 170
      • Features: Level, Boat Ramp, Water Access Comm
      Details
      • Additional structures: Pergola
      • Parcel number: 762c285
      • Zoning: R-20
      • Special conditions: Standard

      Construction

      Type & style
      • Home type: SingleFamily
      • Property subtype: Single Family Residence
      Materials
      • Synthetic Stucco, Fiber Cement, Wood Frame
      • Foundation: Slab
      • Roof: Shingle
      Condition
      • New construction: No
      • Year built: 2014

      Utilities & green energy

      • Sewer: Public Sewer
      • Water: Public
      • Utilities for property: Sewer Connected, Water Connected
      Green energy
      • Green verification: None

      Community & HOA

      Community
      • Subdivision: Summerhouse On Everett Bay
      HOA
      • Has HOA: Yes
      • Amenities included: Waterfront Community, Basketball Court, Billiard Room, Boat Dock, Clubhouse, Pool, Fitness Center, Gated, Jogging Path, Maintenance Common Areas, Maintenance Roads, Management, Pickleball, Playground, Ramp, RV/Boat Storage, Sidewalks, Tennis Court(s), Trail(s)
      • HOA fee: $1,800 annually
      • HOA name: Summerhouse on Everett Bay HOA
      • HOA phone: 910-512-5589
      Location
      • Region: Holly Ridge

      Financial & listing details

      • Price per square foot: $219/sqft
      • Tax assessed value: $591,050
      • Annual tax amount: $4,536
      • Date on market: 7/3/2026
      • Cumulative days on market: 47 days
      • Listing agreement: Exclusive Right To Sell
      • Listing terms: Cash,Conventional,FHA,VA Loan
      • Road surface type: Paved

        Estimated market value

        $567,600

        $539,000 - $596,000

        $2,553/mo

        Price history

        DateEventPrice
        7/28/2026Contingent$575,000$219/sqft
        Source: Hive MLS #100586314 Report a problem
        7/3/2026Listed for sale$575,000-7.3%$219/sqft
        Source: Hive MLS #100586314 Report a problem
        5/30/2026Listing removed$620,000$236/sqft
        Source: Hive MLS #100523770 Report a problem
        2/6/2026Price change$620,000-0.8%$236/sqft
        Source: Hive MLS #100523770 Report a problem
        8/7/2025Listed for sale$625,000$238/sqft
        Source: Hive MLS #100523770 Report a problem
        8/7/2025Listing removed$625,000$238/sqft
        Source: Hive MLS #100520213 Report a problem
        7/21/2025Listed for sale$625,000+27.6%$238/sqft
        Source: Hive MLS #100520213 Report a problem
        7/2/2025Listing removed$2,400$1/sqft
        Source: Zillow Rentals Report a problem
        6/12/2025Price change$2,400-14.3%$1/sqft
        Source: Zillow Rentals Report a problem
        4/30/2025Price change$2,800-9.7%$1/sqft
        Source: Zillow Rentals Report a problem
        3/25/2025Price change$3,100-6.1%$1/sqft
        Source: Zillow Rentals Report a problem
        2/14/2025Price change$3,300-2.9%$1/sqft
        Source: Zillow Rentals Report a problem
        1/15/2025Listed for rent$3,400$1/sqft
        Source: Zillow Rentals Report a problem
        10/29/2021Sold$490,000$187/sqft
        Source: Hive MLS #100287013 Report a problem
        9/22/2021Pending sale$490,000$187/sqft
        Source: Hive MLS #100287013 Report a problem
        9/16/2021Price change$490,000-1%$187/sqft
        Source: Hive MLS #100287013 Report a problem
        8/20/2021Listed for sale$495,000+80%$188/sqft
        Source: Hive MLS #100287013 Report a problem
        8/23/2016Sold$275,000-1.8%$105/sqft
        Source: Hive MLS #100009983 Report a problem
        7/8/2016Pending sale$279,900$107/sqft
        Source: Sold Buy the Sea Realty #100009983 Report a problem
        4/22/2016Listed for sale$279,900-1.8%$107/sqft
        Source: Sold Buy the Sea Realty #100009983 Report a problem
        11/11/2015Listing removed$284,999$108/sqft
        Source: Sold Buy the Sea Realty, LLC #692798 Report a problem
        11/2/2015Price change$284,999-0.3%$108/sqft
        Source: Sold Buy the Sea Realty, LLC #692798 Report a problem
        10/28/2015Price change$285,999+10%$109/sqft
        Source: Sold Buy the Sea Realty Report a problem
        10/26/2015Price change$259,998-12.2%$99/sqft
        Source: Sold Buy the Sea Realty Report a problem
        5/22/2015Price change$295,999+5.7%$113/sqft
        Source: Sold Buy the Sea Realty Report a problem
        5/21/2015Listed for sale$280,000+1300%$107/sqft
        Source: Sold Buy the Sea Realty Report a problem
        10/27/2011Sold$20,000$8/sqft
        Source: Public Record Report a problem

        Public tax history

        YearProperty taxesTax assessment
        2025$4,536 $455,925
        2024$4,536 $455,925
        2023$4,536 -1%$455,925
        2022$4,582 +59.3%$455,925 +73.6%
        2021$2,876 $262,610
        2020$2,876 -0.5%$262,610
        2019$2,889 -0.9%$262,610
        2018$2,915 +28.3%$262,610 +26%
        2017$2,271 $208,380
        2016$2,271 $208,380
        2015$2,271 $208,380
        Find assessor info on the county website

        Monthly payment

        Est. payment

        Payment breakdown

        Explore the cost of this home by adjusting the details. Changes won't be saved.
        All calculations are estimates and provided by Zillow, Inc. for informational purposes only. Actual amounts may vary.
        HOA fees may include property taxes on listings classified as Co-Ops. Contact the listing agent and/or owner for fee details.
        See how much you could borrow to make a competitive offer.

        Climate risks

        Neighborhood: 28445

        Getting around

        0 / 100
        Car-Dependent
        23 / 100
        Somewhat Bikeable

        Nearby schools

        GreatSchools rating
        Schools provided by the listing agent
        • Elementary: Coastal Elementary
        • Middle: Dixon
        • High: Dixon

        Source: Hive MLS. This data may not be complete. We recommend contacting the local school district to confirm school assignments for this home.

        A local agent can set up tours, give advice and negotiate with sellers.

        A local lender can help you make sure your offer is ready when you are.

        Browse local experts

        Similar homes