Skip main navigation
Closed
  • $300,000

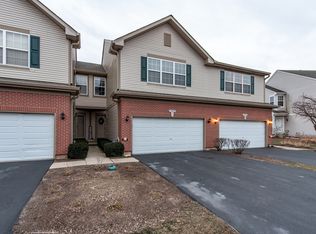
    574 N Fox Trl Unit 574, Round Lake, IL 60073

    3beds
    2,120sqft
    Townhouse, Single Family Residence
    Built in 2005
    -- sqft lot
    $304,100 Zestimate®
    $142/sqft
    $2,607 Estimated rent

    Home value

    $304,100

    $274,000 - $335,000

    $2,607/mo

    Zestimate® history
    Loading
    Loading...

    Owner options

    List your home for rent

    $2,607/mo

    Rent Zestimate®

    Find your next renter with Zillow Rental Manager. Plus, with online applications, you can quickly screen prospective tenants – for free.

    Learn more

    $2,607/mo

    Rent Zestimate®

    Refinance and save

    $2,654/mo

    Est. payment

    Refinancing to a lower rate could help reduce your monthly payments and save thousands over the life of the loan.

    See today's rates

    $2,654/mo

    Est. payment

    Explore your selling options

    Work with a Zillow partner agent

    Leverage their expertise and Zillow's premium Showcase listings to get your home seen by more buyers.

    Get started

    List with your own agent

    Get your home in front of millions of buyers by listing it on Zillow.

    Learn how to do it

    Sell it yourself

    Take full control of how buyers see your home on Zillow by listing For Sale by Owner (FSBO).

    List your home

    What's special

    Full walk-out basementThree generously sized bedroomsUnbeatable viewsSpacious kitchenStorage galoreStunning scenic prairie viewsAbundant cabinetry
    MULTIPLE OFFERS RECEIVED - ALL OFFERS DUE BY 12 NOON MONDAY MAY 4TH -Welcome to this spacious and beautifully maintained 2-story townhome featuring a full walk-out basement and stunning scenic prairie views. As you enter into the foyer, you'll find ceramic tile flooring that continues through the kitchen and into the first-floor laundry room. From here, step into the bright and inviting living room featuring luxury plank vinyl flooring and large windows that perfectly frame the peaceful prairie setting. The open dining area flows seamlessly from the living space, also finished in luxury plank vinyl, creating a warm and cohesive feel throughout. Continue on to the spacious kitchen, offering abundant cabinetry, all stainless steel appliances (all replaced within the last 5 years), a new kitchen sink and faucet, garbage disposal, and added shelving for extra storage. The kitchen overlooks the eating area, where sliding glass doors lead you out to your private deck-enhanced with added supports and a table with gate-perfect for relaxing and enjoying the beautiful prairie views. A convenient first-floor laundry/mudroom off the attached 2-car garage includes newer washer and dryer (within the last 2 years) and additional shelving for organization. Upstairs, you'll find three generously sized bedrooms, each complete with ceiling fans, along with a spacious loft-ideal for a home office, playroom, or additional living space. The primary suite is a true retreat, featuring a large private bath with ceramic tile flooring, ceramic tile shower surround and tub surround, separate soak tub, double sink vanity, and a huge walk-in closet. The second full bath has been updated with new toilets and a waterfall shower head with hand attachment. The full walk-out basement offers incredible versatility, featuring wall-to-wall windows and sliding doors that open to a patio with serene prairie views. It's partially finished, providing additional living space while still offering a generous storage/utility area. Additional updates include a furnace-mounted humidifier, reverse osmosis system with remineralizer, new expansion tank and updated unions on the water heater, new sill cock for the exterior hose, and numerous thoughtful improvements throughout. Beyond the home, the neighborhood offers an incredible lifestyle-beautifully maintained with plenty of open space for walking, jogging, or simply enjoying the outdoors. Ideally located adjacent to a frisbee golf course and extensive walking trails, it's perfect for outdoor enthusiasts while still being in a prime location close to shopping, restaurants, and the train station for easy commuting. With storage galore, modern updates, and unbeatable views, this home truly has it all-easy to show and ready for its next chapter!

    Zillow last checked:

    Listing updated:

    Listed by:

    Laurie Arslani (847)804-9595,

    eXp Realty

    Bought with:

    Laurie Arslani

    eXp Realty

    Source: MRED as distributed by MLS GRID,MLS#: 12633905MLS Logo

    Facts & features

    Interior

    Bedrooms & bathrooms
    • Bedrooms: 3
    • Bathrooms: 3
    • Full bathrooms: 2
    • 1/2 bathrooms: 1
    Rooms
    • Room types: Loft, Storage, Recreation Room
    Primary bedroom
    • Features: Flooring (Carpet), Window Treatments (Blinds), Bathroom (Full)
    • Level: Second
    • Area: 228 Square Feet
    • Dimensions: 19X12
    Bedroom 2
    • Features: Flooring (Carpet), Window Treatments (Blinds)
    • Level: Second
    • Area: 120 Square Feet
    • Dimensions: 12X10
    Bedroom 3
    • Features: Flooring (Carpet), Window Treatments (Blinds)
    • Level: Second
    • Area: 169 Square Feet
    • Dimensions: 13X13
    Dining room
    • Features: Flooring (Luxury Vinyl), Window Treatments (Blinds)
    • Level: Main
    • Area: 100 Square Feet
    • Dimensions: 10X10
    Kitchen
    • Features: Flooring (Ceramic Tile)
    • Level: Main
    • Area: 156 Square Feet
    • Dimensions: 13X12
    Laundry
    • Features: Flooring (Ceramic Tile)
    • Level: Main
    • Area: 40 Square Feet
    • Dimensions: 5X8
    Living room
    • Features: Flooring (Vinyl), Window Treatments (Blinds)
    • Level: Main
    • Area: 169 Square Feet
    • Dimensions: 13X13
    Loft
    • Features: Flooring (Carpet)
    • Level: Second
    • Area: 156 Square Feet
    • Dimensions: 13X12
    Recreation room
    • Features: Flooring (Luxury Vinyl)
    • Level: Basement
    • Area: 340 Square Feet
    • Dimensions: 17X20
    Storage
    • Level: Basement
    • Area: 160 Square Feet
    • Dimensions: 10X16
    Heating
    • Natural Gas
    Cooling
    • Central Air
    Appliances
    • Included: Range, Microwave, Dishwasher, Refrigerator, Washer, Dryer, Stainless Steel Appliance(s), Water Purifier Owned
    • Laundry: Gas Dryer Hookup, In Unit
    Features
    • Windows: Blinds
    • Basement: Finished,Full,Walk-Out Access
    Interior area
    • Total structure area: 2,360
    • Total interior livable area: 2,120 sqft
    • Finished area below ground: 424

    Property

    Parking
    • Total spaces: 2
    • Parking features: Asphalt, Yes, Garage Owned, Attached, Garage
    • Attached garage spaces: 2
    Accessibility
    • Accessibility features: No Disability Access
    Details
    • Parcel number: 06193010540000
    • Special conditions: None

    Construction

    Type & style
    • Home type: Townhouse
    • Property subtype: Townhouse, Single Family Residence
    Materials
    • Vinyl Siding, Brick
    Condition
    • New construction: No
    • Year built: 2005

    Utilities & green energy

    • Sewer: Public Sewer
    • Water: Public

    Community & HOA

    Community
    • Subdivision: Fairfield Lakes
    HOA
    • Has HOA: Yes
    • Services included: Insurance, Lawn Care, Snow Removal
    • HOA fee: $251 monthly
    Location
    • Region: Round Lake

    Financial & listing details

    • Price per square foot: $142/sqft
    • Annual tax amount: $6,435
    • Date on market: 4/30/2026
    • Listing terms: FHA
    • Ownership: Condo

    Price history

    DateEventPrice
    5/28/2026Sold$300,000+9.1%$142/sqft
    Source: MRED as distributed by MLS GRID #12633905 Report a problem
    5/6/2026Contingent$274,900$130/sqft
    Source: MRED as distributed by MLS GRID #12633905 Report a problem
    4/30/2026Listed for sale$274,900$130/sqft
    Source: MRED as distributed by MLS GRID #12633905 Report a problem

    Public tax history

    Tax history is unavailable.

    Neighborhood: 60073

    Nearby schools

    GreatSchools rating
    Schools provided by the listing agent
    • District: 116

    Source: MRED as distributed by MLS GRID. This data may not be complete. We recommend contacting the local school district to confirm school assignments for this home.

    Get a cash offer in 3 minutes
    Find out how much your home could sell for in as little as 3 minutes with a no-obligation cash offer.
    Estimated market value

    $304,100

    Get a cash offer in 3 minutes
    Find out how much your home could sell for in as little as 3 minutes with a no-obligation cash offer.
    Estimated market value

    $304,100