Skip main navigation
Sold for $249,900
  • $249,900

    574 N Keim St, Pottstown, PA 19464

    3beds
    1,058sqft
    Single Family Residence
    Built in 1951
    7,506 Square Feet Lot
    $257,300 Zestimate®
    $236/sqft
    $2,111 Estimated rent

    Home value

    $257,300

    $239,000 - $278,000

    $2,111/mo

    Zestimate® history
    Loading
    Loading...

    Owner options

    List your home for rent

    $2,111/mo

    Rent Zestimate®

    Find your next renter with Zillow Rental Manager. Plus, with online applications, you can quickly screen prospective tenants – for free.

    Learn more

    $2,111/mo

    Rent Zestimate®

    Refinance and save

    $1,722/mo

    Est. payment

    Refinancing to a lower rate could help reduce your monthly payments and save thousands over the life of the loan.

    See today's rates

    $1,722/mo

    Est. payment

    Explore your selling options

    Work with a Zillow partner agent

    Leverage their expertise and Zillow's premium Showcase listings to get your home seen by more buyers.

    Get started

    List with your own agent

    Get your home in front of millions of buyers by listing it on Zillow.

    Learn how to do it

    Sell it yourself

    Take full control of how buyers see your home on Zillow by listing For Sale by Owner (FSBO).

    List your home

    What's special

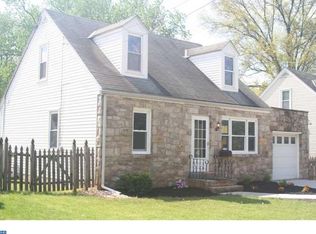
    Charming 3-Bedroom, 1.5-Bath Home with Hardwood Floors, Updated Kitchen, and Inviting Backyard Oasis This unique 3-bedroom, 1.5-bath home offers a perfect blend of classic charm and modern updates, waiting for its new owner to add their personal style and touch. As you step inside, you’ll immediately notice the gleaming hardwood floors that flow throughout the main living areas. The main floor features a spacious bedroom to the left of the entry, complete with a ceiling fan, ample closet space, and those same beautiful hardwood floors. This room would also make an ideal office or flex space if needed. The updated kitchen is a true highlight, boasting radiant-heat tiled floors, sleek quartz countertops, a modern sink, plenty of cabinet storage, and new appliances—ideal for both everyday living and entertaining. Just off the kitchen, you'll find access to the one-car heated garage, where you'll also find a newer washer and dryer. The 100-amp service panel is conveniently located here as well. To the left of the kitchen is the dining room, where the hard wood floors continue and a ceiling fan keeps things cool. A half bath, located between the kitchen and dining area, adds convenience and features stylish tile flooring. Upstairs, two generously sized bedrooms with ceiling fans and closets offer plenty of room to relax. One room was partially prepped for custom built-ins, presenting an opportunity to personalize this space to your liking. The full bath, also on the second floor, features a tiled whirlpool tub/shower surround and matching tile floors. Step outside to the backyard, an entertainer's dream. A large metal gazebo covers the patio and provides a charming spot for outdoor dining with a stylish wooden table. The fully fenced-in yard offers privacy and a safe haven for kids and pets to play. Gardening enthusiasts will love the large, raised beds ready for planting, while a nearby shed provides extra storage. This home is ready to welcome its new owner whether you're looking for a move-in ready home or a place to add your unique touch, this property is full of potential and character!

    Zillow last checked:

    Listing updated:

    Listed by:

    Tess Melchior 610-369-7004,

    Herb Real Estate, Inc.

    Bought with:

    Andrew Himes, RS293750

    BHHS Fox & Roach-Collegeville

    Source: Bright MLS,MLS#: PAMC2149438MLS Logo

    Facts & features

    Interior

    Bedrooms & bathrooms
    • Bedrooms: 3
    • Bathrooms: 2
    • Full bathrooms: 2
    • Main level bathrooms: 1
    • Main level bedrooms: 1
    Rooms
    • Room types: Living Room, Dining Room, Primary Bedroom, Bedroom 2, Bedroom 3, Kitchen, Full Bath, Half Bath
    Primary bedroom
    • Features: Flooring - HardWood, Ceiling Fan(s)
    • Level: Main
    • Area: 144 Square Feet
    • Dimensions: 12 x 12
    Bedroom 2
    • Features: Flooring - HardWood, Ceiling Fan(s)
    • Level: Upper
    • Area: 144 Square Feet
    • Dimensions: 12 x 12
    Bedroom 3
    • Features: Flooring - HardWood, Ceiling Fan(s)
    • Level: Upper
    • Area: 144 Square Feet
    • Dimensions: 12 x 12
    Dining room
    • Features: Flooring - HardWood, Ceiling Fan(s)
    • Level: Main
    • Area: 120 Square Feet
    • Dimensions: 12 x 10
    Other
    • Features: Flooring - Ceramic Tile, Bathroom - Jetted Tub
    • Level: Upper
    • Area: 25 Square Feet
    • Dimensions: 5 x 5
    Half bath
    • Features: Flooring - Ceramic Tile
    • Level: Main
    • Area: 25 Square Feet
    • Dimensions: 5 x 5
    Kitchen
    • Features: Breakfast Bar, Countertop(s) - Quartz
    • Level: Main
    • Area: 108 Square Feet
    • Dimensions: 12 x 9
    Living room
    • Features: Flooring - HardWood, Ceiling Fan(s)
    • Level: Main
    • Area: 192 Square Feet
    • Dimensions: 16 x 12
    Heating
    • Baseboard, Summer/Winter Changeover, Oil
    Cooling
    • Ceiling Fan(s), Window Unit(s), Electric
    Appliances
    • Included: Dishwasher, Dryer, Exhaust Fan, Washer, Water Heater
    Features
    • Ceiling Fan(s), Family Room Off Kitchen, Floor Plan - Traditional, Formal/Separate Dining Room, Upgraded Countertops, Plaster Walls
    • Flooring: Ceramic Tile, Hardwood
    • Windows: Double Hung, Screens, Storm Window(s), Wood Frames
    • Has basement: No
    • Has fireplace: No
    Interior area
    • Total structure area: 1,058
    • Total interior livable area: 1,058 sqft
    • Finished area above ground: 1,058
    • Finished area below ground: 0

    Property

    Parking
    • Total spaces: 1
    • Parking features: Storage, Garage Faces Side, Inside Entrance, Concrete, Attached
    • Attached garage spaces: 1
    • Has uncovered spaces: Yes
    Accessibility
    • Accessibility features: None
    Features
    • Levels: Two
    • Stories: 2
    • Patio & porch: Patio, Roof
    • Pool features: None
    • Fencing: Wood
    Lot
    • Size: 7,506 Square Feet
    • Dimensions: 54.00 x 0.00
    • Features: Suburban
    Details
    • Additional structures: Above Grade, Below Grade
    • Parcel number: 160016816007
    • Zoning: NEIGHBORHOOD RESIDENTIAL
    • Special conditions: Standard

    Construction

    Type & style
    • Home type: SingleFamily
    • Architectural style: Cape Cod
    • Property subtype: Single Family Residence
    Materials
    • Masonry, Brick Front
    • Foundation: Crawl Space
    • Roof: Architectural Shingle
    Condition
    • Average
    • New construction: No
    • Year built: 1951

    Utilities & green energy

    • Electric: 100 Amp Service
    • Sewer: Public Sewer
    • Water: Public
    • Utilities for property: Cable Available, Electricity Available, Phone Available, Cable

    Community & HOA

    Community
    • Security: Smoke Detector(s)
    • Subdivision: None Available
    HOA
    • Has HOA: No
    Location
    • Region: Pottstown
    • Municipality: POTTSTOWN BORO

    Financial & listing details

    • Price per square foot: $236/sqft
    • Tax assessed value: $82,380
    • Annual tax amount: $5,167
    • Date on market: 8/4/2025
    • Listing agreement: Exclusive Right To Sell
    • Listing terms: Cash,Conventional
    • Inclusions: Washer, Dryer, Refrigerator, Window Ac Units, Dehumidifier In The Crawlspace, Gazebo In The Back Yard, Table Under The Gazebo, Fire Pit
    • Ownership: Fee Simple

    Price history

    DateEventPrice
    9/30/2025Sold$249,900$236/sqft
    Source: Bright MLS #PAMC2149438 Report a problem
    8/22/2025Pending sale$249,900$236/sqft
    Source: Bright MLS #PAMC2149438 Report a problem
    8/21/2025Listed for sale$249,900$236/sqft
    Source: Bright MLS #PAMC2149438 Report a problem
    8/21/2025Pending sale$249,900$236/sqft
    Source: Bright MLS #PAMC2149438 Report a problem
    8/4/2025Listed for sale$249,900+212.4%$236/sqft
    Source: Bright MLS #PAMC2149438 Report a problem
    6/5/1996Sold$80,000$76/sqft
    Source: Public Record Report a problem

    Public tax history

    YearProperty taxesTax assessment
    2025$5,087 +1.5%$82,380
    2024$5,010 $82,380
    2023$5,010 +1%$82,380
    2022$4,961 +1.8%$82,380
    2021$4,872 +0.3%$82,380
    2020$4,858 +3.2%$82,380
    2019$4,708 +6.9%$82,380
    2018$4,403 +0.7%$82,380
    2017$4,371 +0.1%$82,380
    2016$4,368 +0.6%$82,380
    2015$4,343 +2.4%$82,380
    2014$4,243 +1.8%$82,380
    2013$4,170 +1.2%$82,380
    2012$4,119 +3%$82,380
    2011$4,000 +4.8%$82,380
    2010$3,815 +6.2%$82,380
    2009$3,592 +6.3%$82,380
    2008$3,379 +7.2%--
    2007$3,153 +4%--
    2006$3,033 +3.1%--
    2005$2,943 +2%--
    2004$2,884 +2.5%--
    2003$2,815 +8%--
    2002$2,607 +11.1%--
    2000$2,346 +5.8%--
    1999$2,217 --
    Find assessor info on the county website

    Neighborhood: Washington/Rosedale

    Nearby schools

    GreatSchools rating
    Schools provided by the listing agent
    • District: Pottstown

    Source: Bright MLS. This data may not be complete. We recommend contacting the local school district to confirm school assignments for this home.

    Get a cash offer in 3 minutes
    Find out how much your home could sell for in as little as 3 minutes with a no-obligation cash offer.
    Estimated market value
    $257,300
    Get a cash offer in 3 minutes
    Find out how much your home could sell for in as little as 3 minutes with a no-obligation cash offer.
    Estimated market value
    $257,300