This beautifully remodeled transitional home with traditional touches offers just over 2,300 square feet of stylish living in the heart of Hancock Park. With welcoming curb appeal on a tree-lined sidewalk street, the home features 4 bedrooms and 4 bathrooms, blending light, flow, and functionality throughout a chic open floor plan. Upon entry, an inviting living room area welcomes you with a direct sightline to the sparkling pool. The heart of the home combines the kitchen, dining, and TV area into one seamless open space that extends to the yard, creating ideal indoor-outdoor flow for parties and entertaining. The kitchen is sleek and stylish with a breakfast bar and stainless steel appliances, while the dining area's chic wallpaper adds a playful design element. Escape to the primary suite, a retreat with a pitched ceiling, oversized closet, spa-like bath, and doors that open directly to the backyard. The secondary bedrooms are all generously sized, offering comfort and flexibility. Thoughtfully appointed with ample storage, a new HVAC system, indoor speakers in the common areas and primary suite, and outdoor speakers, all with individual volume controls, plus security cameras and an alarm system, the home balances style with utility. The backyard is a true entertainer's dream featuring a pool and spa, fire pit, turf lawn, a converted open garage ideal for lounging, and an adjacent dining space with strung lights. Moments from the best of Larchmont Village, this is a rare offering of style, location, and lifestyle.
Sold for $2,785,000
Street View
$2,785,000
574 N Plymouth Blvd, Los Angeles, CA 90004
4beds
2,382sqft
Residential, Single Family Residence
Built in 1923
6,751 Square Feet Lot
$2,783,300 Zestimate®
$1,169/sqft
$7,963 Estimated rent
Home value
$2,783,300
$2.53M - $3.06M
$7,963/mo
Zestimate® history
Owner options
List your home for rent
$7,963/mo
Rent Zestimate®
Find your next renter with Zillow Rental Manager. Plus, with online applications, you can quickly screen prospective tenants – for free.
$7,963/mo
Rent Zestimate®
Refinance and save
$17,580/mo
Est. payment
Refinancing to a lower rate could help reduce your monthly payments and save thousands over the life of the loan.
$17,580/mo
Est. payment
Explore your selling options
Work with a Zillow partner agent
Leverage their expertise and Zillow's premium Showcase listings to get your home seen by more buyers.
Get startedList with your own agent
Get your home in front of millions of buyers by listing it on Zillow.
Learn how to do itSell it yourself
Take full control of how buyers see your home on Zillow by listing For Sale by Owner (FSBO).
List your homeWhat's special
Pool and spaSparkling poolSpa-like bathWelcoming curb appealBreakfast barChic wallpaperConverted open garage
Zillow last checked:
Listing updated:
Listed by:
Nikki Joel DRE # 01784589 310-428-2248,
The Agency 424-230-3700,
Emma Baker DRE # 02013676 818-300-5027,
The Agency
Bought with:
Leslie Gilbert, DRE # 02057095
Keller Williams Beverly Hills
Source: CLAW,MLS#: 25590857
Facts & features
Interior
Bedrooms & bathrooms
- Bedrooms: 4
- Bathrooms: 4
- Full bathrooms: 4
Rooms
- Room types: Living Room, Dining Area, Breakfast Bar, Family Room, Patio Covered, Patio Open
Heating
- Central
Cooling
- Central Air
Appliances
- Included: Dishwasher, Dryer, Freezer, Washer, Range/Oven, Refrigerator
- Laundry: Laundry Room
Features
- Flooring: Mixed
- Has fireplace: Yes
- Fireplace features: Decorative, Living Room
Interior area
- Total structure area: 2,382
- Total interior livable area: 2,382 sqft
Property
Parking
- Total spaces: 1
- Parking features: Driveway, Driveway Gate
- Has uncovered spaces: Yes
Features
- Levels: One
- Stories: 1
- Has private pool: Yes
- Pool features: In Ground, Private
- Has spa: Yes
- Spa features: In Ground, Private
- Has view: Yes
- View description: None
Lot
- Size: 6,751 Square Feet
- Dimensions: 50 x 135
Details
- Additional structures: None
- Parcel number: 5523029004
- Zoning: LAR1
- Special conditions: Standard
Construction
Type & style
- Home type: SingleFamily
- Architectural style: Traditional
- Property subtype: Residential, Single Family Residence
Condition
- Year built: 1923
Community & HOA
HOA
- Has HOA: No
Location
- Region: Los Angeles
Financial & listing details
- Price per square foot: $1,169/sqft
- Tax assessed value: $2,503,220
- Annual tax amount: $30,164
- Date on market: 9/11/2025
Price history
| Date | Event | Price |
|---|---|---|
| 10/16/2025 | Sold | $2,785,000-3.8%$1,169/sqft |
Source:  CLAW #25590857 Report a problem CLAW #25590857 Report a problem | ||
| 10/4/2025 | Contingent | $2,895,000$1,215/sqft |
Source: CLAW #25590857 Report a problem | ||
| 9/11/2025 | Listed for sale | $2,895,000+31.6%$1,215/sqft |
Source: CLAW #25590857 Report a problem | ||
| 11/7/2017 | Sold | $2,200,000+18.6%$924/sqft |
Source:  CLAW #17291416 Report a problem CLAW #17291416 Report a problem | ||
| 12/17/2014 | Sold | $1,855,000-6.7%$779/sqft |
Source: CLAW #14804523 Report a problem | ||
| 10/25/2014 | Listed for sale | $1,989,000+66.4%$835/sqft |
Source: Hancock Homes Realty #eps-1311786968-1414019929 Report a problem | ||
| 3/18/2014 | Sold | $1,195,000+27.3%$502/sqft |
Source: Public Record Report a problem | ||
| 12/12/2013 | Listing removed | $939,000$394/sqft |
Source: Keller Williams - Dow-Pico #RS13188329 Report a problem | ||
| 11/15/2013 | Listed for sale | $939,000$394/sqft |
Source: Keller Williams - Dow-Pico #RS13188329 Report a problem | ||
| 9/26/2013 | Listing removed | $939,000$394/sqft |
Source: Keller Williams - Dow-Pico #RS13188329 Report a problem | ||
| 9/17/2013 | Listed for sale | $939,000$394/sqft |
Source: Keller Williams - Dow-Pico #RS13188329 Report a problem | ||
Public tax history
| Year | Property taxes | Tax assessment |
|---|---|---|
| 2025 | $30,164 +0.9% | $2,503,220 +2% |
| 2024 | $29,893 +2% | $2,454,138 +2% |
| 2023 | $29,312 +4.9% | $2,406,018 +2% |
| 2022 | $27,946 +1.2% | $2,358,842 +2% |
| 2021 | $27,610 -1% | $2,312,591 +1% |
| 2020 | $27,898 | $2,288,879 +2% |
| 2019 | $27,898 +4.9% | $2,244,000 +2% |
| 2018 | $26,591 | $2,200,000 +12% |
| 2017 | $26,591 +12.6% | $1,963,824 +2% |
| 2016 | $23,624 +2.2% | $1,925,319 +3.8% |
| 2015 | $23,106 +196.2% | $1,855,000 +199.6% |
| 2014 | $7,801 | $619,065 +139.2% |
| 2012 | -- | $258,819 +2% |
| 2011 | -- | $253,745 +0.8% |
| 2010 | -- | $251,850 -0.2% |
| 2009 | -- | $252,450 +2% |
| 2008 | -- | $247,501 +2% |
| 2007 | -- | $242,649 +2% |
| 2006 | -- | $237,892 |
| 2005 | -- | $237,892 +4% |
| 2004 | -- | $228,655 +1.9% |
| 2003 | -- | $224,465 +2% |
| 2002 | -- | $220,065 +53.2% |
| 2000 | -- | $143,668 |
Find assessor info on the county website
Neighborhood: Mid Wilshire
Nearby homes
- $2,512,2003 bd3 ba2.1k sqft580 N Plymouth Blvd, Los Angeles, CA 90004Off Market

- $1,762,0003 bd2 ba1.7k sqft570 N Plymouth Blvd, Los Angeles, CA 90004Off Market
- $1,997,1003 bd2 ba1.7k sqft564 N Plymouth Blvd, Los Angeles, CA 90004Off Market
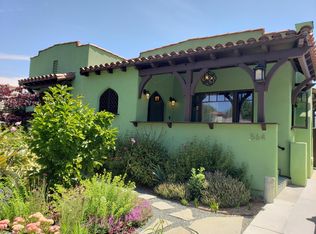
- $1,450,0004 bd1 ba1.9k sqft584 N Plymouth Blvd, Los Angeles, CA 90004Sold

- $1,431,9004 bd3 ba2.4k sqft575 N Windsor Blvd, Los Angeles, CA 90004Off Market
- $2,320,7005 bd4 ba4.1k sqft581 N Windsor Blvd, Los Angeles, CA 90004Off Market
- $1,370,6003 bd3 ba2.1k sqft571 N Windsor Blvd, Los Angeles, CA 90004Off Market
- $2,125,7003 bd3 ba1.7k sqft590 N Plymouth Blvd, Los Angeles, CA 90004Off Market
Nearby schools
GreatSchools rating
- 4/10Van Ness Avenue Elementary SchoolGrades: K-5Distance: 0.2 mi
- 3/10Joseph Le Conte Middle SchoolGrades: 6-8Distance: 1 mi
- 5/10Fairfax Senior High SchoolGrades: 9-12Distance: 2.3 mi
Get a cash offer in 3 minutes
Find out how much your home could sell for in as little as 3 minutes with a no-obligation cash offer.
Estimated market value
$2,783,300
Get a cash offer in 3 minutes
Find out how much your home could sell for in as little as 3 minutes with a no-obligation cash offer.
Estimated market value
$2,783,300
- California
- Los Angeles County
- Los Angeles
- 90004
- Mid Wilshire
- 574 N Plymouth Blvd
Nearby cities
Nearby neighborhoods
Nearby zip codes
Other Los Angeles Topics
