So much space and potential await you in this huge vintage farmhouse! Dual systems for forced air gas and central air were installed in 2014. Other features include all new windows 2012, roof 2009, hot water heater 2018, several electrical service updates between 2011 and 2023, new plumbing 2014, water softener and water heater 2018, front door 2022, vinyl siding 2016. A full bath was added to the 2nd floor, for a total of 3 and 1/2 baths, and the upstairs baths were updated in 2014. There are 5 bedrooms upstairs, with a loft/sitting room, and 3 of the bedrooms have dual closets. There is a main floor bedroom or office with an attached sitting area and separate entrance, great for doing business from home. There are hardwood floors throughout most of the home, a large family/living room, separate dining room with beamed ceilings and a bay window, floor-to-ceiling windows upstairs, deck outside the dining room, old fire stove, large laundry room with a full bath, and many vintage features. There is a 1-car attached garage, plus a separate 2-car garage which has a bonus room/workshop attached. A great 1-acre lot with many trees and perennials, and close to town and major roads. The home needs some updating, but has great possibilities for a growing family or small business owner. Being sold "AS-IS'. Home warranty offered.
Closed
Zillow last checked:
Listing updated:
Bought with:
Greg Cirone
xr realty
Source: MRED as distributed by MLS GRID,MLS#: 11855714
Price history
| Date | Event | Price |
|---|---|---|
| 3/13/2024 | Sold | $329,900$98/sqft |
Source:  MRED as distributed by MLS GRID #11855714 Report a problem MRED as distributed by MLS GRID #11855714 Report a problem | ||
| 1/8/2024 | Contingent | $329,900$98/sqft |
Source: MRED as distributed by MLS GRID #11855714 Report a problem | ||
| 1/2/2024 | Price change | $329,900-2.9%$98/sqft |
Source: MRED as distributed by MLS GRID #11855714 Report a problem | ||
| 11/1/2023 | Price change | $339,900-2.9%$101/sqft |
Source: MRED as distributed by MLS GRID #11855714 Report a problem | ||
| 10/5/2023 | Listed for sale | $350,000-6.6%$104/sqft |
Source: MRED as distributed by MLS GRID #11855714 Report a problem | ||
| 9/27/2023 | Contingent | $374,900$112/sqft |
Source: MRED as distributed by MLS GRID #11855714 Report a problem | ||
| 9/8/2023 | Price change | $374,900-6.3%$112/sqft |
Source: MRED as distributed by MLS GRID #11855714 Report a problem | ||
| 8/10/2023 | Listed for sale | $399,900+73.9%$119/sqft |
Source: MRED as distributed by MLS GRID #11855714 Report a problem | ||
| 10/29/2010 | Sold | $230,000-6.1%$69/sqft |
Source: MRED as distributed by MLS GRID #07407719 Report a problem | ||
| 9/11/2010 | Pending sale | $245,000$73/sqft |
Source: Baird & Warner - Fox Valley #07407719 Report a problem | ||
| 8/19/2010 | Price change | $245,000-5.8%$73/sqft |
Source: Baird & Warner - Fox Valley #07407719 Report a problem | ||
| 7/21/2010 | Price change | $260,000+0%$78/sqft |
Source: Baird & Warner - Fox Valley #07407719 Report a problem | ||
| 7/9/2010 | Price change | $259,900-1.9%$77/sqft |
Source: Baird & Warner - Fox Valley #07407719 Report a problem | ||
| 3/18/2010 | Price change | $265,000-3.6%$79/sqft |
Source: Baird & Warner - Fox Valley #07407719 Report a problem | ||
| 1/16/2010 | Listed for sale | $275,000$82/sqft |
Source: Baird & Warner - Fox Valley #07407719 Report a problem | ||
Nearby homes
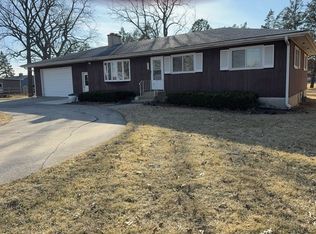
- $406,2003 bd2 ba1.6k sqft580 N State St, Hampshire, IL 60140Off Market
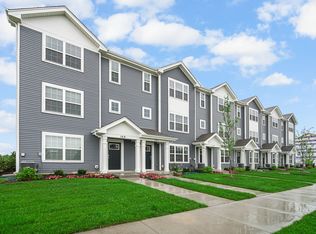
- $362,7003 bd3 ba1.8k sqft179 Terrabrook Way #1074, Hampshire, IL 60140Off Market
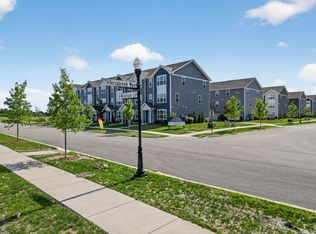
- $2,7004 bd3 ba1.8k sqft179 Terrabrook Way #4B-2BA-1828SQFT, Hampshire, IL 60140For Rent
- $2,5003 bd3 ba1.8k sqft179 Terrabrook Way #3B-2BA-1828SQFT, Hampshire, IL 60140For Rent
Get a cash offer in 3 minutes
Find out how much your home could sell for in as little as 3 minutes with a no-obligation cash offer.
Estimated market value
$429,600
