Skip main navigation
Sold for $305,000
  • $305,000

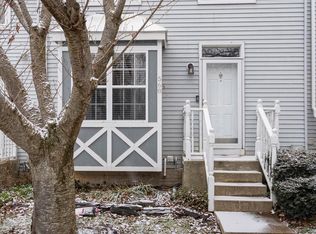
    574 Nanticoke Ct, Abingdon, MD 21009

    3beds
    1,721sqft
    Townhouse
    Built in 1992
    2,500 Square Feet Lot
    $330,600 Zestimate®
    $177/sqft
    $2,437 Estimated rent

    Home value

    $330,600

    $314,000 - $347,000

    $2,437/mo

    Zestimate® history
    Loading
    Loading...

    Owner options

    List your home for rent

    $2,437/mo

    Rent Zestimate®

    Find your next renter with Zillow Rental Manager. Plus, with online applications, you can quickly screen prospective tenants – for free.

    Learn more

    $2,437/mo

    Rent Zestimate®

    Refinance and save

    $1,914/mo

    Est. payment

    Refinancing to a lower rate could help reduce your monthly payments and save thousands over the life of the loan.

    See today's rates

    $1,914/mo

    Est. payment

    Explore your selling options

    Work with a Zillow partner agent

    Leverage their expertise and Zillow's premium Showcase listings to get your home seen by more buyers.

    Get started

    List with your own agent

    Get your home in front of millions of buyers by listing it on Zillow.

    Learn how to do it

    Sell it yourself

    Take full control of how buyers see your home on Zillow by listing For Sale by Owner (FSBO).

    List your home

    What's special

    Storage roomCozy family roomBar areaAmple closet spaceAmple storage spaceConvenient laundryVaulted ceiling
    Welcome to the beautiful neighborhood of Crisfield Crossing! This exceptional end-of-group townhome is designed to offer a comfortable and spacious living experience, complete with 3 bedrooms, 2.5 baths, and an array of desirable amenities. As you step inside, you'll be greeted by a generously sized living room that exudes relaxation and invites you to unwind after a long day. The main level showcases stunning hardwood floors throughout, creating a warm and inviting ambiance. The kitchen and dining combo is perfect for hosting gatherings, featuring charming chair railing and a convenient sliding door that opens up to a deck—a delightful space for outdoor entertaining or enjoying your morning cup of coffee. The primary bedroom serves as a true retreat, providing plush carpeting, a vaulted ceiling that adds a touch of elegance, ample closet space, and direct access to a full bath. This thoughtfully designed bathroom offers multiple entry points, ensuring easy accessibility and convenience for all. Two additional bedrooms, located on the same level, offer comfortable accommodations for family members or guests, each with its own unique charm and style. The lower level of this townhome offers even more space for relaxation and recreation. A cozy family room provides the perfect setting for movie nights or casual get-togethers, while a designated tiled workout area offers the flexibility to create your own at-home gym or bar area. The lower level also includes a convenient laundry/storage room and another full bath. A sliding door leads to a patio, seamlessly connecting the indoor and outdoor living spaces and providing additional options for leisure and enjoyment. The backyard is a true haven, boasting a level, fully fenced area that ensures privacy and security. Moreover, a built-in shed underneath the deck offers ample storage space for all your outdoor tools and equipment, keeping your home organized and clutter-free. Situated in close proximity to Constant Friendship Shopping Center, Conrad's Seafood, and various local amenities, this townhome provides unparalleled convenience and accessibility to a wide range of shopping, dining, and entertainment options. Don't miss the chance to make this remarkable townhome in Crisfield Crossing your own. Experience the comfort, style, and convenience it offers. Schedule a showing today and envision the endless possibilities of calling this place home.

    Zillow last checked:

    Listing updated:

    Listed by:

    Lee Tessier 410-638-9555,

    EXP Realty, LLC,

    Listing Team: Lee Tessier Team, Co-Listing Agent: Susan Phipps 410-808-5634,

    EXP Realty, LLC

    Bought with:

    Earl Robinson, 629264

    Builder Solutions Realty

    Source: Bright MLS,MLS#: MDHR2023102MLS Logo

    Facts & features

    Interior

    Bedrooms & bathrooms
    • Bedrooms: 3
    • Bathrooms: 3
    • Full bathrooms: 2
    • 1/2 bathrooms: 1
    • Main level bathrooms: 1
    Basement
    • Area: 620
    Heating
    • Heat Pump, Electric
    Cooling
    • Ceiling Fan(s), Central Air, Electric
    Appliances
    • Included: Dishwasher, Disposal, Dryer, Oven/Range - Electric, Range Hood, Refrigerator, Washer, Electric Water Heater
    • Laundry: Lower Level, In Basement, Laundry Room
    Features
    • Attic, Ceiling Fan(s), Chair Railings, Formal/Separate Dining Room, Recessed Lighting, Dry Wall, Vaulted Ceiling(s)
    • Flooring: Hardwood, Laminate, Carpet, Concrete, Tile/Brick, Wood
    • Doors: Six Panel, Sliding Glass, Storm Door(s)
    • Windows: Double Pane Windows
    • Basement: Full,Partially Finished,Walk-Out Access
    • Has fireplace: No
    Interior area
    • Total structure area: 1,876
    • Total interior livable area: 1,721 sqft
    • Finished area above ground: 1,256
    • Finished area below ground: 465

    Property

    Parking
    • Parking features: Assigned, Parking Lot
    • Details: Assigned Parking
    Accessibility
    • Accessibility features: None
    Features
    • Levels: Three
    • Stories: 3
    • Patio & porch: Deck, Patio
    • Exterior features: Sidewalks
    • Pool features: Community
    • Fencing: Back Yard
    Lot
    • Size: 2,500 sqft
    • Features: Corner Lot
    Details
    • Additional structures: Above Grade, Below Grade
    • Parcel number: 1301243284
    • Zoning: R3
    • Special conditions: Standard
    • Other equipment: None

    Construction

    Type & style
    • Home type: Townhouse
    • Architectural style: Colonial
    • Property subtype: Townhouse
    Materials
    • Vinyl Siding
    • Foundation: Permanent
    • Roof: Asphalt
    Condition
    • Excellent
    • New construction: No
    • Year built: 1992

    Utilities & green energy

    • Sewer: Public Sewer
    • Water: Public

    Community & neighborhood

    Community
    • Community features: Pool
    Location
    • Region: Abingdon
    • Subdivision: Crisfield Crossing

    HOA & financial

    HOA
    • Has HOA: Yes
    • HOA fee: $85 monthly
    • Amenities included: Pool Mem Avail, Pool
    • Services included: Trash, Snow Removal
    • Association name: CONSTANT BRANCH

    Other

    Other facts
    • Listing agreement: Exclusive Right To Sell
    • Ownership: Fee Simple

    Price history

    DateEventPrice
    7/26/2023Sold$305,000+5.2%$177/sqft
    Source: Bright MLS #MDHR2023102 Report a problem
    6/25/2023Pending sale$290,000$169/sqft
    Source: Bright MLS #MDHR2023102 Report a problem
    6/23/2023Listed for sale$290,000+48.8%$169/sqft
    Source: Bright MLS #MDHR2023102 Report a problem
    10/4/2017Sold$194,900$113/sqft
    Source: Public Record Report a problem
    7/2/2017Pending sale$194,900$113/sqft
    Source: Cummings & Co Realtors LLC #HR9991940 Report a problem
    6/30/2017Listed for sale$194,900-5.8%$113/sqft
    Source: Cummings & Co Realtors LLC #HR9991940 Report a problem
    3/17/2009Sold$207,000-3.7%$120/sqft
    Source: Public Record Report a problem
    1/3/2009Listed for sale$214,852+7.5%$125/sqft
    Source: NRT MidAtlantic #HR6950443 Report a problem
    12/1/2005Sold$199,900$116/sqft
    Source: Public Record Report a problem

    Public tax history

    YearProperty taxesTax assessment
    2025$2,635 +5.5%$253,400 +10.6%
    2024$2,497 +11.9%$229,100 +11.9%
    2023$2,232 +3.9%$204,800
    2022$2,149 -0.5%$204,800 +8.1%
    2021$2,159 +2.8%$189,533 +4.2%
    2020$2,099 +4.8%$181,900
    2019$2,003 +5%$181,900 +10.1%
    2018$1,907 +5.3%$165,233 +5.3%
    2017$1,811 +1193.3%$156,900
    2016$140 $156,900
    2015$140 -93.8%$156,900 -1.1%
    2014$2,253 $158,600
    2013-- $158,600
    2012-- $158,600 -14.1%
    2011-- $184,700 +3%
    2010-- $179,276 +3.2%
    2009-- $173,773 +3.3%
    2008-- $168,270 +15.8%
    2007-- $145,250 +18.8%
    2006-- $122,230 +23.2%
    2005-- $99,210 +3.5%
    2004-- $95,882 +3.6%
    2003-- $92,556 +3.7%
    2002-- $89,230 +0.2%
    2001-- $89,076

    Find assessor info on the county website

    Neighborhood: 21009

    Nearby schools

    GreatSchools rating
    Schools provided by the listing agent
    • Elementary: Abingdon
    • Middle: Edgewood
    • High: Edgewood
    • District: Harford County Public Schools

    Source: Bright MLS. This data may not be complete. We recommend contacting the local school district to confirm school assignments for this home.

    Get a cash offer in 3 minutes
    Find out how much your home could sell for in as little as 3 minutes with a no-obligation cash offer.
    Estimated market value
    $330,600
    Get a cash offer in 3 minutes
    Find out how much your home could sell for in as little as 3 minutes with a no-obligation cash offer.
    Estimated market value
    $330,600