NEW ROOF PRIOR TO CLOSING! Offering 1,896 square feet, two spacious living areas, a versatile flex space, and a privacy-fenced backyard, this 3-bedroom, 2-bath Pensacola home provides plenty of room to live, work, and entertain.
A wood-burning fireplace creates a welcoming focal point in the first living area. The kitchen features granite countertops, ample cabinetry, and a functional layout that flows into the dining area and second living space. The additional flex room offers options for a home office, playroom, gym, hobby room, or sitting area.
The primary suite includes two closets, a linen closet, and a private bathroom with a walk-in shower. Tile and LVP flooring extend throughout the main living areas, with carpet in the bedrooms. Additional features include a one-car garage, a large backyard patio, and a utility shed that conveys as-is.
Conveniently located in West Pensacola near area schools, NAS Pensacola, and approximately 15 minutes from Naval Hospital Pensacola, with easy access to shopping, dining, and the beaches of Perdido Key. With a new roof provided before closing, generous square footage, and a flexible floor plan, this home offers a wonderful opportunity to personalize over time and make it your own.
For sale
Price cut: $10K (7/7)
$265,000
574 Peppertree Ln, Pensacola, FL 32506
3beds
1,896sqft
Single Family Residence
Built in 1987
10,018 Square Feet Lot
$-- Zestimate®
$140/sqft
$-- HOA
What's special
One-car garageGranite countertopsUtility shedLarge backyard patioVersatile flex spaceWood-burning fireplaceDining area
- 33 days |
- 753 |
- 46 |
Likely to sell faster than
Zillow last checked:
Listing updated:
Listed by:
Sheena M Gutierrez 850-225-4322,
ERA American Real Estate
Source: ECAOR,MLS#: 1005802
Facts & features
Interior
Bedrooms & bathrooms
- Bedrooms: 3
- Bathrooms: 2
- Full bathrooms: 2
Primary bedroom
- Level: First
- Area: 151096 Square Feet
- Dimensions: 136 x 1,111
Bedroom
- Level: First
- Area: 15369 Square Feet
- Dimensions: 109 x 141
Bedroom
- Level: First
- Area: 151096 Square Feet
- Dimensions: 136 x 1,111
Dining room
- Level: First
- Area: 17544 Square Feet
- Dimensions: 129 x 136
Family room
- Level: First
- Area: 221430 Square Feet
- Dimensions: 1,210 x 183
Other
- Level: First
- Area: 11128 Square Feet
- Dimensions: 107 x 104
Living room
- Level: First
- Area: 35112 Square Feet
- Dimensions: 133 x 264
Cooling
- Central Air
Appliances
- Included: Microwave, Refrigerator, Electric Water Heater
- Laundry: Washer/Dryer Hookup
Features
- Vaulted Ceiling(s), Wet Bar
- Flooring: Tile, Vinyl
- Windows: Hurricane Shutters
- Has fireplace: Yes
- Fireplace features: EPA Qualified Fireplace
- Common walls with other units/homes: No Common Walls
Interior area
- Total structure area: 1,896
- Total interior livable area: 1,896 sqft
Video & virtual tour
Property
Parking
- Total spaces: 5
- Parking features: Garage
- Garage spaces: 1
- Has carport: Yes
Features
- Stories: 1
- Patio & porch: Covered, Patio, Porch
- Exterior features: Lawn Pump, Sprinkler System
- Fencing: Privacy
Lot
- Size: 10,018 Square Feet
- Dimensions: 135 x 75
Details
- Additional structures: Greenhouse, Workshop, Yard Building
- Parcel number: 172S316100007001
- Zoning description: Resid Single Family
Construction
Type & style
- Home type: SingleFamily
- Architectural style: Traditional
- Property subtype: Single Family Residence
Materials
- Concrete, Brick, Vinyl Siding
Condition
- Construction Complete
- New construction: No
- Year built: 1987
Utilities & green energy
- Sewer: Septic Tank
Community & HOA
Community
- Security: Smoke Detector(s)
- Subdivision: PEPPERMILL
Location
- Region: Pensacola
Financial & listing details
- Price per square foot: $140/sqft
- Tax assessed value: $192,589
- Annual tax amount: $2,611
- Date on market: 6/19/2026
Estimated market value
Not available
Estimated sales range
Not available
Not available
Price history
| Date | Event | Price |
|---|---|---|
| 7/7/2026 | Price change | $265,000-3.6%$140/sqft |
Source:  ECAOR #1005802 Report a problem ECAOR #1005802 Report a problem | ||
| 6/19/2026 | Listed for sale | $275,000$145/sqft |
Source: ECAOR #1005802 Report a problem | ||
Public tax history
| Year | Property taxes | Tax assessment |
|---|---|---|
| 2024 | $2,611 +4.5% | $192,589 +3.7% |
| 2023 | $2,498 +11% | $185,797 +17.2% |
| 2022 | $2,250 +445% | $158,591 +22.2% |
| 2021 | $413 +2% | $129,753 +12.2% |
| 2020 | $405 +2.5% | $115,641 +4.9% |
| 2019 | $395 | $110,208 +35% |
| 2018 | $395 +0.9% | $81,659 +2.1% |
| 2017 | $391 +1.1% | $79,980 +2.1% |
| 2016 | $387 -39.2% | $78,335 +0.7% |
| 2015 | $637 | $77,791 +0.8% |
| 2014 | $637 | $77,174 +1.5% |
| 2013 | -- | $76,034 +1.7% |
| 2012 | -- | $74,764 +3% |
| 2011 | -- | $72,587 +1.5% |
| 2010 | -- | $71,515 +2.7% |
| 2009 | -- | $69,635 +0.1% |
| 2008 | -- | $69,566 +3% |
| 2007 | -- | $67,540 +2.5% |
| 2006 | -- | $65,900 +3% |
| 2005 | -- | $63,990 +3% |
| 2004 | -- | $62,130 +1.9% |
| 2003 | -- | $60,970 +2.4% |
| 2002 | -- | $59,540 +1.6% |
| 2001 | -- | $58,600 +3% |
| 2000 | -- | $56,890 +2.7% |
| 1999 | -- | $55,390 |
Find assessor info on the county website
Monthly payment
Est. payment
Payment breakdown
Explore the cost of this home by adjusting the details. Changes won't be saved.Climate risks
Neighborhood: 32506
Nearby schools
GreatSchools rating
- 6/10Blue Angels Elementary SchoolGrades: PK-5Distance: 1.5 mi
- 5/10Jim C. Bailey Middle SchoolGrades: 6-8Distance: 5 mi
- 3/10Escambia High SchoolGrades: 9-12Distance: 3.7 mi
Schools provided by the listing agent
- Elementary: Blue Angels
- Middle: Bailey
- High: Escambia
Source: ECAOR. This data may not be complete. We recommend contacting the local school district to confirm school assignments for this home.
- $256,600-- bd6 ba1.6k sqft578 Peppertree Ln, Pensacola, FL 32506Off Market
- $254,200-- bd6 ba1.3k sqft570 Peppertree Ln, Pensacola, FL 32506Off Market
- $220,0003 bd2 ba1.1k sqft582 Peppertree Ln, Pensacola, FL 32506Off Market
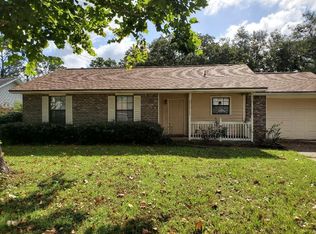
- $251,1003 bd2 ba1.5k sqft566 Peppertree Ln, Pensacola, FL 32506Off Market
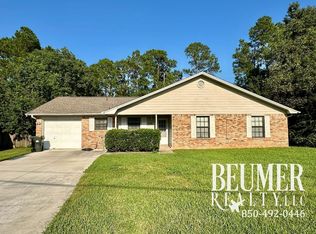
- $232,300-- bd6 ba1.2k sqft577 Peppertree Ln, Pensacola, FL 32506Off Market
- $218,1003 bd2 ba1.3k sqft573 Peppertree Ln, Pensacola, FL 32506Off Market
- $440,0003 bd2 ba2.6k sqft567 Peppertree Ln, Pensacola, FL 32506Sold
- $258,4003 bd2 ba1.3k sqft581 Peppertree Ln, Pensacola, FL 32506Off Market
A local agent can set up tours, give advice and negotiate with sellers.
Similar homes
- $255,0003 bd2 ba1.5k sqft620 Sawara Dr, Pensacola, FL 32506For Sale
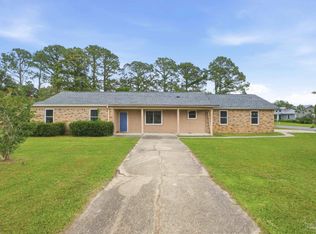 MLS ID #683211, Joanna Bradford, Navy To Navy Homes. PAR
 - $269,0003 bd2 ba1.2k sqft10563 Fair Pine Dr, Pensacola, FL 32506For Sale
 MLS ID #684823, Gwen Vigon, Gwen Vigon Realty LLC. PAR
 - $335,0003 bd2 ba2k sqft11134 Little Creek Ln, Pensacola, FL 32506For Sale
 MLS ID #787269, Tiffany M Davies. CPAR
 - $325,0003 bd2 ba2.2k sqft1491 Watkins Trl, Pensacola, FL 32506For Sale
 MLS ID #685651, Dawn Burt, KELLER WILLIAMS SUCCESS REALTY. PAR
 - $329,5003 bd2 ba1.8k sqft8210 Li Fair Dr, Pensacola, FL 32506For SaleMLS ID #684323, Lashon Spicer, Epique Realty, Inc.. PAR
- $309,9003 bd2 ba1.7k sqft1914 Coral Island Rd, Pensacola, FL 32506For SaleMLS ID #672564, Linda Murphy, KELLER WILLIAMS REALTY GULF COAST. PAR
- $265,0003 bd2 ba1.5k sqft2623 Green Bay Ave, Pensacola, FL 32526For SaleMLS ID #682334, Travis Mattair, Innerscope Realty. PAR
- $374,9004 bd3 ba2.6k sqft6740 Bunker Hill Cir, Pensacola, FL 32506For SaleMLS ID #686035, Mitch Adcox, Old Oak Realty LLC. PAR
- $315,0003 bd2 ba1.9k sqft2101 Pin High Dr, Pensacola, FL 32526For SaleMLS ID #686145, John Kempf, Better Homes And Gardens Real Estate Main Street Properties. PAR
- $245,0003 bd2 ba1.5k sqft3113 Two Sisters Way, Pensacola, FL 32505For SaleMLS ID #685797, Joanna Bradford, Navy To Navy Homes. PAR
- $269,5003 bd2 ba1.6k sqft605 Armenia Dr, Pensacola, FL 32505For SaleMLS ID #683682, Christina Brunet Sabastia, Levin Rinke Realty. PAR
- $249,9004 bd2 ba1.6k sqft4684 Kingston Dr, Pensacola, FL 32526For SaleMLS ID #684947, Theresa "Terry" Mahoney, KELLER WILLIAMS REALTY GULF COAST. PAR
- $305,0004 bd2 ba1.5k sqft1118 Bremen Ave, Perdido Key, FL 32507For SaleMLS ID #683107, Wayne Peacock, Levin Rinke Realty. PAR
- $250,0003 bd2 ba1.2k sqft1004 Polk Ave, Perdido Key, FL 32507For SaleMLS ID #682007, Jane Combs, HomeSmart Sunshine Realty. PAR
- $215,0003 bd2 ba1.5k sqft218 Betty Rd, Perdido Key, FL 32507For SaleMLS ID #685117, Angela Lefebvre-Nallick, Coldwell Banker Realty. PAR
- $289,0003 bd2 ba1.6k sqft2165 Cliffbrook Ave, Pensacola, FL 32526For SaleMLS ID #676984, Jason Smallwood, Bastion Realty LLC. PAR
- $279,5004 bd2 ba1.5k sqft3040 Newton Dr, Pensacola, FL 32503For SaleMLS ID #684954, Elaine Hayward, Avenue Realty. PAR
- $230,0003 bd2 ba1.2k sqft1237 Brownfield Rd, Pensacola, FL 32526For SaleMLS ID #684707, Doug Meherg, Better Homes And Gardens Real Estate Main Street Properties. PAR
- $300,0004 bd2 ba2.2k sqft1407 John Carroll Dr, Pensacola, FL 32504For SaleMLS ID #685376, Dawn Bridges Brown, Better Homes And Gardens Real Estate Main Street Properties. PAR
- $309,9004 bd3 ba1.7k sqft33621 Rosalia Ave, Lillian, AL 36549ActiveMLS ID #398768, Patrick Callahan, LPT Realty LLC. Baldwin Realtors
