This stunning property boasts a beautifully renovated 1st floor that exudes modern elegance. As you step inside, you'll be greeted by all-new vinyl plank flooring & the exquisite white tongue & groove ceilings, creating a sense of timeless charm. The kitchen is a true masterpiece, featuring navy blue soft-close cabinets w/ sliding shelves for convenient access, GE Cafe Series appliances w/white doors & copper handles, white quartz countertops & a ceramic mosaic wall tile backsplash. Other 1st floor highlights are a stone fireplace & cathedral ceilings in the living room, office & convenient half bath. The 2nd story features a primary bedroom suite, an ensuite bedroom w/full bath & a 3rd bedroom & 3rd full bath. Generator, 2-car garage, screened-in porch, deck, & tranquil backyard.
Sold for $447,200
$447,200
574 Pinecrest Dr, Pocono Pines, PA 18350
3beds
2,306sqft
Single Family Residence
Built in 2003
0.42 Acres Lot
$473,500 Zestimate®
$194/sqft
$3,178 Estimated rent
Home value
$473,500
$450,000 - $502,000
$3,178/mo
Zestimate® history
Owner options
List your home for rent
$3,178/mo
Rent Zestimate®
Find your next renter with Zillow Rental Manager. Plus, with online applications, you can quickly screen prospective tenants – for free.
$3,178/mo
Rent Zestimate®
Refinance and save
$9,450/mo
Est. payment
Refinancing to a lower rate could help reduce your monthly payments and save thousands over the life of the loan.
$9,450/mo
Est. payment
Explore your selling options
Work with a Zillow partner agent
Leverage their expertise and Zillow's premium Showcase listings to get your home seen by more buyers.
Get startedList with your own agent
Get your home in front of millions of buyers by listing it on Zillow.
Learn how to do itSell it yourself
Take full control of how buyers see your home on Zillow by listing For Sale by Owner (FSBO).
List your homeWhat's special
Zillow last checked:
Listing updated:
Listed by:
Dana L Perich 570-421-2890,
Keller Williams Real Estate - Stroudsburg
Bought with:
Thomas Patrick Sodano, Jr., RS348544
Lake Naomi Real Estate
Source: PMAR,MLS#: PM-109426
Facts & features
Interior
Bedrooms & bathrooms
- Bedrooms: 3
- Bathrooms: 4
- Full bathrooms: 3
- 1/2 bathrooms: 1
Primary bedroom
- Description: Suite, WIC is 5.6x6.10
- Level: Second
- Area: 199.66
- Dimensions: 14.9 x 13.4
Bedroom 2
- Description: Ensuite
- Level: Second
- Area: 150.8
- Dimensions: 11.6 x 13
Bedroom 3
- Level: Second
- Area: 145.08
- Dimensions: 12.4 x 11.7
Primary bathroom
- Description: Two vanities, soaking tub
- Level: Second
- Area: 117.12
- Dimensions: 12.2 x 9.6
Bathroom 2
- Description: new vinyl flooring, vanity and fixtures
- Level: First
- Area: 36.96
- Dimensions: 5.6 x 6.6
Bathroom 3
- Description: tile floor
- Level: Second
- Area: 30.34
- Dimensions: 4.1 x 7.4
Dining room
- Description: Ceiling fan, slider to sun room, vinyl flooring
- Level: First
- Area: 132.31
- Dimensions: 13.1 x 10.1
Other
- Description: New Vinyl flooring
- Level: First
- Area: 307.6
- Dimensions: 21.8 x 14.11
Kitchen
- Description: NEW, quartz, tile backsplash, vinyl flooring
- Level: First
- Area: 237.11
- Dimensions: 18.1 x 13.1
Laundry
- Description: washer/dryer
- Level: First
- Area: 41.82
- Dimensions: 8.2 x 5.1
Living room
- Description: Cathedral T&G ceiling, stone fireplace, new floor
- Level: First
- Area: 227.01
- Dimensions: 16.1 x 14.1
Office
- Description: French Doors, new vinyl flooring
- Level: First
- Area: 180
- Dimensions: 12 x 15
Other
- Description: Sun Room / Screened in Porch
- Level: First
- Area: 128.38
- Dimensions: 9.8 x 13.1
Other
- Description: 2 Car Garage
- Level: First
- Area: 524.61
- Dimensions: 26.1 x 20.1
Heating
- Forced Air, Heat Pump, Electric
Cooling
- Ceiling Fan(s), Central Air
Appliances
- Included: Gas Range, Refrigerator, Water Heater, Dishwasher, Microwave
- Laundry: Electric Dryer Hookup, Washer Hookup
Features
- Eat-in Kitchen, Cathedral Ceiling(s), Walk-In Closet(s)
- Flooring: Carpet, Tile, Vinyl
- Windows: Screens
- Basement: Exterior Entry,Crawl Space
- Has fireplace: Yes
- Fireplace features: Living Room
- Common walls with other units/homes: No Common Walls
Interior area
- Total structure area: 2,306
- Total interior livable area: 2,306 sqft
- Finished area above ground: 2,306
- Finished area below ground: 0
Property
Parking
- Total spaces: 2
- Parking features: Garage - Attached
- Attached garage spaces: 2
Features
- Stories: 2
- Patio & porch: Porch, Deck, Screened
- Has spa: Yes
Lot
- Size: 0.42 Acres
- Features: Wooded
Details
- Parcel number: 19.96018
- Zoning description: Residential
Construction
Type & style
- Home type: SingleFamily
- Architectural style: Contemporary
- Property subtype: Single Family Residence
Materials
- Fiber Cement
- Roof: Asphalt,Fiberglass
Condition
- Year built: 2003
Utilities & green energy
- Electric: 200+ Amp Service
- Sewer: Public Sewer
- Water: Public
Community & HOA
Community
- Security: Smoke Detector(s)
- Subdivision: Pinecrest Lake Golf & CC
HOA
- Has HOA: Yes
- Amenities included: Security, Clubhouse, Playground, Golf Course, Outdoor Pool, Fitness Center, Tennis Court(s), Trash
- HOA fee: $6,480 annually
Location
- Region: Pocono Pines
Financial & listing details
- Price per square foot: $194/sqft
- Tax assessed value: $189,970
- Annual tax amount: $4,762
- Date on market: 9/15/2023
- Listing terms: Cash,Conventional,FHA,USDA Loan,VA Loan
- Road surface type: Paved
Price history
| Date | Event | Price |
|---|---|---|
| 2/1/2024 | Sold | $447,200-5.9%$194/sqft |
Source: PMAR #PM-109426 Report a problem | ||
| 10/13/2023 | Price change | $475,000-5%$206/sqft |
Source: PMAR #PM-109426 Report a problem | ||
| 9/15/2023 | Listed for sale | $499,900+219%$217/sqft |
Source: PMAR #PM-109426 Report a problem | ||
| 9/13/2023 | Sold | $156,725-17.5%$68/sqft |
Source: Public Record Report a problem | ||
| 4/18/2019 | Sold | $190,000-11.6%$82/sqft |
Source: PMAR #PM-58560 Report a problem | ||
| 6/14/2018 | Listed for sale | $215,000+16.2%$93/sqft |
Source: Dembinski Realty Company #PM-58560 Report a problem | ||
| 4/12/2017 | Sold | $185,000-2.6%$80/sqft |
Source: PMAR #PM-43600 Report a problem | ||
| 2/13/2017 | Listed for sale | $189,900+11.7%$82/sqft |
Source: Dembinski Realty Company #PM-43600 Report a problem | ||
| 10/14/2015 | Sold | $170,000$74/sqft |
Source: Public Record Report a problem | ||
Public tax history
| Year | Property taxes | Tax assessment |
|---|---|---|
| 2025 | $5,742 +8.3% | $189,970 |
| 2024 | $5,303 +9.4% | $189,970 |
| 2023 | $4,848 +1.8% | $189,970 |
| 2022 | $4,763 | $189,970 |
| 2021 | $4,763 | $189,970 |
| 2020 | $4,763 -38.3% | $189,970 +322.3% |
| 2019 | $7,724 | $44,980 |
| 2018 | $7,724 | $44,980 |
| 2017 | $7,724 +371.3% | $44,980 |
| 2016 | $1,639 | $44,980 |
| 2015 | -- | $44,980 |
| 2014 | -- | $44,980 |
| 2013 | -- | $44,980 |
| 2012 | -- | $44,980 |
| 2011 | -- | $44,980 |
| 2010 | -- | $44,980 |
| 2008 | -- | $44,980 |
| 2007 | -- | $44,980 |
| 2006 | -- | $44,980 |
| 2005 | -- | $44,980 |
Find assessor info on the county website
Neighborhood: 18350
Nearby homes
- $437,9002 bd3 ba2.7k sqft570 Pinecrest Dr, Long Pond, PA 18350Off Market
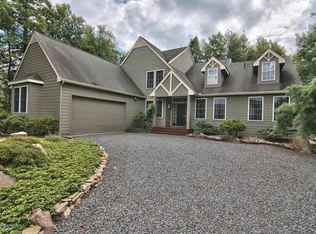
- $444,6003 bd2 ba2.3k sqft106 Plateau Rd, Pocono Pines, PA 18334Off Market
- $25,180-- bd-- ba-- sqft139 Plateau Rd, Pocono Pines, PA 18350Off Market
- $450,0003 bd2 ba2.3k sqft106 Plateau, Pocono Pines, PA 18350Off Market
- $458,2003 bd2 ba2.3k sqft106 Plateau Rd, Pocono Pines, PA 18350Off Market
- $618,7005 bd4 ba2.4k sqft571 Pinecrest Dr, Pocono Pines, PA 18350Off Market
- $417,6003 bd3 ba2.1k sqft116 Plateau Rd, Long Pond, PA 18334Off Market
- $521,8003 bd3 ba2.1k sqft116 Plateau Rd, Pocono Pines, PA 18350Off Market
Nearby schools
GreatSchools rating
- 5/10Tobyhanna El CenterGrades: K-6Distance: 2.5 mi
- 4/10Pocono Mountain West Junior High SchoolGrades: 7-8Distance: 1.4 mi
- 7/10Pocono Mountain West High SchoolGrades: 9-12Distance: 1.4 mi


Get pre-qualified for a loan
At Zillow Home Loans, we can pre-qualify you in as little as 5 minutes with no impact to your credit score.An equal housing lender. NMLS #10287.
Sell for more on Zillow
Get a Zillow Showcase℠ listing at no additional cost and you could sell for .
$473,500
2% more
+$9,470
With Zillow Showcase(estimated)
$482,970
- Pennsylvania
- Monroe County
- Long Pond
- 18350
- 574 Pinecrest Dr
Nearby cities
Nearby zip codes
Other Long Pond Topics
