Welcome to 574 Post Lane, a spacious Brighton model with sunroom offering over 2,200 SQFT of one-level living in desirable Somerset Run, a premier 55+ active-adult community. This well-maintained 2 BDR, 2 BA home features new HWF throughout the main living areas and new carpeting in the 2nd bedroom. Cathedral ceilings in the family room and sunroom create an open, airy feel, with the sunroom offering peaceful views of the wooded setting. The primary suite features a tray ceiling, walk-in closet and private bath with double vanity, soaking tub and separate shower with built-in seat. The EIK offers 42" cabinetry, Corian countertops and tiled flooring.But what truly sets this home apart is the exceptional backyard setting. Backing to mature woods, the property offers a wonderful sense of privacy and tranquility. Step outside onto the paver patio and enjoy your own peaceful retreat perfect for morning coffee, outdoor dining, entertaining, or simply enjoying nature. Enjoy the Somerset Run lifestyle in a 24/7 gated community with clubhouse, indoor/outdoor pools, fitness center, tennis, pickleball, bocce and walking paths. A full-time Lifestyle Coordinator, numerous clubs, activities and social events offer plenty of opportunities to stay active and connected. Convenient to major highways, hospitals, shopping, dining and everyday amenities.
Under contract
$749,900
574 Post Ln, Franklin Twp., NJ 08873
2beds
--sqft
Single Family Residence
Built in 2005
6,098 Square Feet Lot
$740,300 Zestimate®
$--/sqft
$410/mo HOA
What's special
Backing to mature woodsExceptional backyard settingSoaking tubWalk-in closetTiled flooringCorian countertopsPaver patio
- 14 days
- 343
- 11
Zillow last checked:
Listing updated:
Listed by:
Dahlia Wong 732-718-4119,
Coldwell Banker Realty
Source: GSMLS,MLS#: 4050208
Facts & features
Interior
Bedrooms & bathrooms
- Bedrooms: 2
- Bathrooms: 2
- Full bathrooms: 2
Primary bedroom
- Description: 1st Floor, Full Bath, Sitting Room, Walk-In Closet
Bedroom 1
- Level: First
- Area: 462
- Dimensions: 22 x 21
Bedroom 2
- Level: First
- Area: 168
- Dimensions: 12 x 14
Primary bathroom
- Features: Soaking Tub, Stall Shower
Dining room
- Features: Formal Dining Room
- Level: First
- Area: 143
- Dimensions: 13 x 11
Family room
- Level: First
- Area: 288
- Dimensions: 18 x 16
Kitchen
- Features: Country Kitchen, Eat-in Kitchen
- Level: First
- Area: 143
- Dimensions: 13 x 11
Living room
- Level: First
- Area: 169
- Dimensions: 13 x 13
Heating
- 1 Unit, Forced Air, Electric, Natural Gas
Cooling
- 1 Unit, Ceiling Fan(s), Central Air
Appliances
- Included: Carbon Monoxide Detector, Dishwasher, Disposal, Dryer, Microwave, Range/Oven-Gas, Refrigerator, Washer, Gas Water Heater
- Laundry: Laundry Room
Features
- Sunroom, Breakfast
- Flooring: Carpet, Tile, Wood
- Windows: Blinds
- Basement: None
- Has fireplace: No
Property
Parking
- Total spaces: 2
- Parking features: 2 Car Width, Asphalt, Attached Garage
- Attached garage spaces: 2
Features
- Patio & porch: Patio
- Exterior features: Underground Lawn Sprinkler
- Has private pool: Yes
- Pool features: Association
Lot
- Size: 6,098 Square Feet
- Dimensions: .141 ACRES
- Features: Level, Wooded
Details
- Parcel number: 2708005070017001120000
Construction
Type & style
- Home type: SingleFamily
- Architectural style: Ranch
- Property subtype: Single Family Residence
Materials
- Vinyl Siding
- Roof: Asphalt Shingle
Condition
- Year built: 2005
Utilities & green energy
- Gas: Gas-Natural
- Sewer: Public Sewer
- Water: Public
- Utilities for property: Underground Utilities, Electricity Connected, Natural Gas Connected, Cable Available, Fiber Optic Available, Garbage Included
Community & HOA
Community
- Features: Sauna
- Security: Carbon Monoxide Detector
- Senior community: Yes
- Subdivision: Somerset Run
HOA
- Has HOA: Yes
- Services included: Maintenance-Common Area, Maintenance Structure, Snow Removal, Trash
- HOA fee: $410 monthly
Location
- Region: Somerset
Financial & listing details
- Tax assessed value: $690,200
- Annual tax amount: $12,002
- Date on market: 9/2/2026
- Exclusions: NONE
- Ownership type: Condominium
- Electric utility on property: Yes
Estimated market value
$740,300
$703,000 - $777,000
$3,079/mo
Price history
| Date | Event | Price |
|---|---|---|
| 9/15/2026 | Pending sale | $749,900 |
Source:  GSMLS #4050208 Report a problem GSMLS #4050208 Report a problem | ||
| 9/2/2026 | Listed for sale | $749,900+64.8% |
Source: GSMLS #4050208 Report a problem | ||
| 4/17/2006 | Sold | $455,000 |
Source: Public Record Report a problem | ||
| 6/21/2005 | Sold | $455,000 |
Source: Public Record Report a problem | ||
Public tax history
| Year | Property taxes | Tax assessment |
|---|---|---|
| 2025 | $12,065 +14% | $690,200 +14% |
| 2024 | $10,581 -1.8% | $605,300 +6% |
| 2023 | $10,772 +0.3% | $570,800 +12.5% |
| 2022 | $10,736 | $507,500 +2.3% |
| 2021 | -- | $496,000 +1.2% |
| 2020 | $11,037 +11.8% | $490,300 |
| 2019 | $9,870 | $490,300 +6.2% |
| 2018 | $9,870 -4.5% | $461,500 |
| 2017 | $10,330 +0.7% | $461,500 +2.6% |
| 2016 | $10,258 +11.7% | $450,000 |
| 2015 | $9,184 +1.9% | $450,000 +9.8% |
| 2014 | $9,016 +3.3% | $409,800 |
| 2013 | $8,725 +4.2% | $409,800 |
| 2012 | $8,372 +5% | $409,800 |
| 2011 | $7,971 -3.5% | $409,800 |
| 2010 | $8,261 +29% | $409,800 -10.6% |
| 2009 | $6,405 | $458,300 +34.4% |
| 2008 | -- | $341,100 |
| 2007 | -- | $341,100 |
| 2006 | -- | $341,100 |
Find assessor info on the county website
Monthly payment
Est. payment
Payment breakdown
Explore the cost of this home by adjusting the details. Changes won't be saved.Climate risks
Neighborhood: Franklin Center

Similar homes
- $825,0004 bd3 ba2.6k sqft154 Dutton St, Somerset, NJ 08873For Sale

 MLS ID #2704547R, PRIYANK TRIVEDI. All Jersey MLS
 - $875,0003 bd3 ba-- sqft90 Schindler Ct, Franklin Twp., NJ 08873For Sale
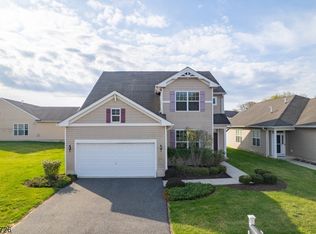 MLS ID #4050523, Vibha Mehta, Coldwell Banker Realty. GSMLS
 - $799,0003 bd3 ba2.5k sqft6 Delaware Crossing, Franklin Twp., NJ 08873For Sale
 MLS ID #4039968, Diane Ormsby, Keller Williams Greater Brunswick. GSMLS
 - $939,0004 bd3 ba2.5k sqft133 Charles St, Franklin Twp., NJ 08873For Sale
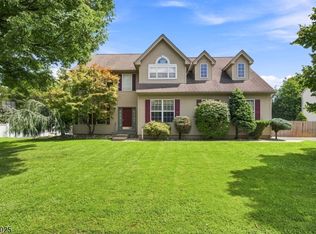 MLS ID #4048701, Sheila Miranda, Keller Williams Realty. GSMLS
