Welcome to 574 Race Place in Oakdale! This stunning corner unit ranch-style condominium, updated in 2019, is nestled in the highly sought-after Greenwood Village complex. From the moment you step into the spacious foyer, you'll be captivated by the elegance and charm this home exudes. The heart of the home is the fully updated eat-in kitchen, featuring custom cabinetry, quartz countertops, a subway tile backsplash, and stainless steel appliances, including a gas stove with a curved range hood. Custom window treatments and a spacious dining area by the large bay window complete this inviting space. Relax in the expansive living room, boasting a cathedral ceiling and a beautiful wood-burning fireplace. The primary bedroom is an en suite, offering a fully updated bathroom and a walk-in closet. The home also includes a second bedroom, an updated full bathroom, a laundry room, and an entry coat closet with frosted glass sliding doors, as well as a one-car garage.Step through the wood Anderson sliding glass doors onto a beautiful deck, surrounded by vinyl fencing for privacy. This perfect outdoor space is ideal for dining and entertaining, with the yard extending well past this area, offering potential for a larger garden or additional outdoor activities. Additional features include vinyl flooring throughout, central air conditioning, a new front storm door, recessed lighting, a Palladian arched window over the sliders, and a freshly paved driveway. The complex amenities include a clubhouse, community pool, and tennis courts. Don't miss out on the easy living this beautiful condo offers. It's a must-see that won't last long!, Additional information: Appearance:Mint++
Sold for $623,000
$623,000
574 Race Place #574, Oakdale, NY 11769
2beds
--sqft
Condominium, Residential
Built in 1990
-- sqft lot
$659,900 Zestimate®
$--/sqft
$3,889 Estimated rent
Home value
$659,900
$627,000 - $693,000
$3,889/mo
Zestimate® history
Owner options
List your home for rent
$3,889/mo
Rent Zestimate®
Find your next renter with Zillow Rental Manager. Plus, with online applications, you can quickly screen prospective tenants – for free.
$3,889/mo
Rent Zestimate®
Refinance and save
$4,658/mo
Est. payment
Refinancing to a lower rate could help reduce your monthly payments and save thousands over the life of the loan.
$4,658/mo
Est. payment
Explore your selling options
Work with a Zillow partner agent
Leverage their expertise and Zillow's premium Showcase listings to get your home seen by more buyers.
Get startedList with your own agent
Get your home in front of millions of buyers by listing it on Zillow.
Learn how to do itSell it yourself
Take full control of how buyers see your home on Zillow by listing For Sale by Owner (FSBO).
List your homeWhat's special
Zillow last checked:
Listing updated:
Listed by:
Laura Kraker ABR E-PRO SRS 516-220-2385,
Exit Realty Achieve 631-543-2009,
Mary Kate Furia ABR 631-543-2009,
Exit Realty Achieve
Bought with:
Steven H. Schwind, 10401323316
Signature Premier Properties
Matthew A. Wynn CBR, 30WY0669680
Signature Premier Properties
Source: OneKey® MLS as distributed by MLS GRID,MLS#: L3568093
Facts & features
Interior
Bedrooms & bathrooms
- Bedrooms: 2
- Bathrooms: 2
- Full bathrooms: 2
Other
- Description: Entry, Eat in Kitchen, Living Room,Primary En Suite w/walk in and Full Bath, Bedroom Two, Full Bath, Laundry Room, Garage
- Level: First
Heating
- Forced Air
Cooling
- Central Air
Appliances
- Included: Dishwasher, Dryer, Refrigerator, Washer, Gas Water Heater
Features
- Cathedral Ceiling(s), Eat-in Kitchen, Master Downstairs, First Floor Bedroom, Primary Bathroom
- Has basement: No
- Attic: Full
- Number of fireplaces: 1
Property
Parking
- Parking features: Attached, Driveway
- Has uncovered spaces: Yes
Features
- Levels: One
- Patio & porch: Deck, Porch
Lot
- Size: 3,049 Square Feet
Details
- Parcel number: 0500353000400005000
Construction
Type & style
- Home type: Condo
- Property subtype: Condominium, Residential
Materials
- Vinyl Siding
Condition
- Year built: 1990
- Major remodel year: 2019
Details
- Builder model: Ranch
Utilities & green energy
- Sewer: Septic Tank
- Water: Public
- Utilities for property: Trash Collection Public
Community & HOA
Community
- Features: Clubhouse, Pool, Tennis Court(s)
- Subdivision: Greenwood At Oakdale
HOA
- Has HOA: Yes
- Services included: Maintenance Structure, Snow Removal
- HOA fee: $400 monthly
- HOA phone: 631-864-6006
Location
- Region: Oakdale
Financial & listing details
- Annual tax amount: $8,886
- Date on market: 7/25/2024
- Listing agreement: Exclusive Right To Lease
- Inclusions: , Dishwasher, Dryer, Oven/Range, Refrigerator, Washer
- Exclusions: See Remarks
Price history
| Date | Event | Price |
|---|---|---|
| 10/1/2024 | Sold | $623,000+8.3% |
Source:  OneKey® MLS as distributed by MLS GRID #L3568093 Report a problem OneKey® MLS as distributed by MLS GRID #L3568093 Report a problem | ||
| 8/14/2024 | Pending sale | $575,000 |
Source: OneKey® MLS as distributed by MLS GRID #3568093 Report a problem | ||
| 8/3/2024 | Listing removed | -- |
Source: OneKey® MLS as distributed by MLS GRID #3568093 Report a problem | ||
| 7/25/2024 | Listed for sale | $575,000 |
Source: OneKey® MLS as distributed by MLS GRID #3568093 Report a problem | ||
Public tax history
Tax history is unavailable.
Neighborhood: 11769
Nearby homes
- $623,0002 bd2 ba-- sqft574 Race Pl, Oakdale, NY 11769Sold

- $574,8003 bd3 ba-- sqft572 Race Pl, Oakdale, NY 11769Off Market
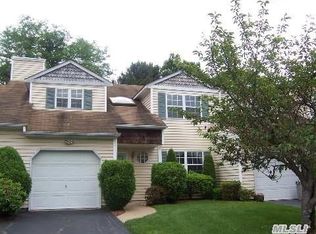
- $502,400-- bd-- ba-- sqft570 Race Pl, Oakdale, NY 11769Off Market
- $596,2002 bd2 ba-- sqft580 Race Pl, Oakdale, NY 11769Off Market

- $572,400-- bd-- ba-- sqft582 Race Pl, Oakdale, NY 11769Off Market
- $590,000-- bd-- ba-- sqft566 Race Pl, Oakdale, NY 11769Sold
- $682,2003 bd3 ba1.9k sqft584 Race Pl, Oakdale, NY 11769Off Market
- $614,900-- bd-- ba-- sqft575 Race Pl, Oakdale, NY 11769Off Market
- $425,000-- bd-- ba-- sqft577 Race Pl, Oakdale, NY 11769Sold
Nearby schools
GreatSchools rating
- NAConnetquot Alternative Preschool At PremmGrades: Distance: 0.7 mi
Schools provided by the listing agent
- Elementary: Edward J Bosti Elementary School
- Middle: Oakdale-Bohemia Middle School
- High: Connetquot High School
Source: OneKey® MLS as distributed by MLS GRID. This data may not be complete. We recommend contacting the local school district to confirm school assignments for this home.
Get a cash offer in 3 minutes
Find out how much your home could sell for in as little as 3 minutes with a no-obligation cash offer.
Estimated market value
$659,900
Get a cash offer in 3 minutes
Find out how much your home could sell for in as little as 3 minutes with a no-obligation cash offer.
Estimated market value
$659,900
- New York
- Suffolk County
- Oakdale
- 11769
- 574 Race Place Unit 574
Nearby cities
Nearby zip codes
Other Oakdale Topics
