This exquisite Chestnut Garden model home boasts 3 brs & 2 baths, with breathtaking lagoon view. The residence features numerous upgrades, including premium wood flooring in the main areas, a fully renovated master bathroom with a zero-entry shower, and a custom master closet. Plus a study/office, a laundry room, an enclosed lanai overlooking the lagoon, a paver patio equipped with a natural gas hookup.
The open floor plan seamlessly integrates the living room, dining area, and kitchen, creating an airy and spacious environment. The modern kitchen is equipped with stainless-steel appliances, granite countertops & ample storage.
Sold for $642,500
$642,500
574 Rivergrass Ln, Bluffton, SC 29909
3beds
2,246sqft
Single Family Residence
Built in 2010
-- sqft lot
$644,200 Zestimate®
$286/sqft
$2,830 Estimated rent
Home value
$644,200
Estimated sales range
Not available
$2,830/mo
Zestimate® history
Owner options
List your home for rent
$2,830/mo
Rent Zestimate®
Find your next renter with Zillow Rental Manager. Plus, with online applications, you can quickly screen prospective tenants – for free.
$2,830/mo
Rent Zestimate®
Refinance and save
$3,750/mo
Est. payment
Refinancing to a lower rate could help reduce your monthly payments and save thousands over the life of the loan.
$3,750/mo
Est. payment
Explore your selling options
Work with a Zillow partner agent
Leverage their expertise and Zillow's premium Showcase listings to get your home seen by more buyers.
Get startedList with your own agent
Get your home in front of millions of buyers by listing it on Zillow.
Learn how to do itSell it yourself
Take full control of how buyers see your home on Zillow by listing For Sale by Owner (FSBO).
List your homeWhat's special
Premium wood flooringEnclosed lanaiBreathtaking lagoon viewOpen floor planModern kitchenStainless-steel appliancesPaver patio
Zillow last checked:
Listing updated:
Listed by:
Angelillo-Colonna Team 843-707-6414,
Century 21 Integra
Bought with:
Stephen Brown
RE/MAX Island Realty
Source: REsides, Inc.,MLS#: 450467
Facts & features
Interior
Bedrooms & bathrooms
- Bedrooms: 3
- Bathrooms: 2
- Full bathrooms: 2
Primary bedroom
- Level: First
Heating
- Central, Gas, Heat Pump
Cooling
- Central Air, Heat Pump
Appliances
- Included: Gas Range, Microwave, Refrigerator, Self Cleaning Oven, Washer
Features
- Attic, Tray Ceiling(s), Ceiling Fan(s), Main Level Primary, Multiple Closets, Pull Down Attic Stairs, Smooth Ceilings, Smart Thermostat, Window Treatments, Pantry
- Flooring: Carpet, Engineered Hardwood, Tile
- Windows: Impact Glass, Screens, Window Treatments
Interior area
- Total interior livable area: 2,246 sqft
Property
Parking
- Total spaces: 2
- Parking features: Driveway, Garage, Two Car Garage, Oversized, Unfinished Garage
- Garage spaces: 2
Features
- Stories: 1
- Patio & porch: Enclosed, Patio, Porch, Screened
- Exterior features: Sprinkler/Irrigation, Paved Driveway, Patio, Rain Gutters, Storm/Security Shutters
- Pool features: Community
- Has view: Yes
- View description: Lagoon
- Has water view: Yes
- Water view: Lagoon
Lot
- Features: < 1/4 Acre
Details
- Parcel number: 0671400600
- Special conditions: None
Construction
Type & style
- Home type: SingleFamily
- Architectural style: One Story
- Property subtype: Single Family Residence
Materials
- Composite Siding, Shake Siding
- Roof: Asphalt
Condition
- Year built: 2010
Details
- Builder model: Chestnut Garden
Utilities & green energy
- Water: Public
Green energy
- Indoor air quality: Ventilation
Community & HOA
Community
- Security: Smoke Detector(s)
- Senior community: Yes
- Subdivision: Rivergrass
HOA
- Amenities included: Basketball Court, Bocce Court, Dog Park, Fitness Center, Golf Course, Pickleball, Pool, Restaurant, Guard, Tennis Court(s), Trail(s)
Location
- Region: Bluffton
Financial & listing details
- Price per square foot: $286/sqft
- Tax assessed value: $366,600
- Annual tax amount: $3,139
- Date on market: 2/19/2025
- Listing terms: Cash,Conventional,VA Loan
Price history
| Date | Event | Price |
|---|---|---|
| 7/22/2025 | Sold | $642,500-3.4%$286/sqft |
Source:  REsides, Inc. #450467 Report a problem REsides, Inc. #450467 Report a problem | ||
| 7/1/2025 | Pending sale | $665,000$296/sqft |
Source: REsides, Inc. #450467 Report a problem | ||
| 4/30/2025 | Price change | $665,000-0.7%$296/sqft |
Source: REsides, Inc. #450467 Report a problem | ||
| 2/19/2025 | Listed for sale | $670,000+106%$298/sqft |
Source: REsides, Inc. #450467 Report a problem | ||
| 9/17/2010 | Sold | $325,290$145/sqft |
Source: Public Record Report a problem | ||
Public tax history
| Year | Property taxes | Tax assessment |
|---|---|---|
| 2024 | $3,139 +14% | $14,660 -33.4% |
| 2023 | $2,753 | $22,000 |
| 2022 | -- | $22,000 +60.9% |
| 2021 | -- | $13,670 |
| 2020 | -- | $13,670 |
| 2018 | $2,980 +3.2% | $13,670 |
| 2017 | $2,886 | $13,670 |
| 2016 | $2,886 -2% | $13,670 +5.1% |
| 2015 | $2,946 +5.4% | $13,010 |
| 2014 | $2,796 | $13,010 |
| 2013 | -- | $13,010 |
| 2011 | -- | $13,010 |
| 2010 | -- | $13,010 |
Find assessor info on the county website
Neighborhood: Sun City Hilton Head
Nearby homes
- $636,200-- bd-- ba2k sqft602 Rivergrass Ln, Bluffton, SC 29909Off Market
- $---- bd-- ba-- sqft602 Rivergrass Ln, Okatie, SC 29909Off Market
- $598,700-- bd-- ba2.5k sqft571 Rivergrass Ln, Bluffton, SC 29909Off Market
- $699,4003 bd3 ba2.4k sqft597 Rivergrass Ln, Bluffton, SC 29909Off Market
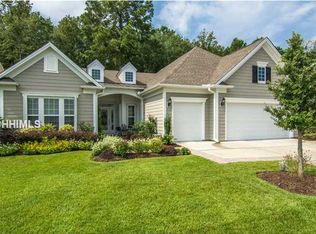
- $567,000-- bd-- ba2k sqft545 Rivergrass Ln, Bluffton, SC 29909Sold
- $621,700-- bd-- ba2.4k sqft640 Rivergrass Ln, Bluffton, SC 29909Off Market
- $541,9002 bd2 ba2.2k sqft27 Shearwater Point Dr, Bluffton, SC 29909Off Market
- $638,6003 bd4 ba2.5k sqft621 Rivergrass Ln, Bluffton, SC 29909Off Market
Nearby schools
GreatSchools rating
- 6/10Hardeeville Elementary SchoolGrades: PK-5Distance: 5.2 mi
- 5/10Ridgeland Secondary Academy of ExcellenceGrades: 6-12Distance: 13.7 mi
Get a cash offer in 3 minutes
Find out how much your home could sell for in as little as 3 minutes with a no-obligation cash offer.
Estimated market value
$644,200
Get a cash offer in 3 minutes
Find out how much your home could sell for in as little as 3 minutes with a no-obligation cash offer.
Estimated market value
$644,200
- South Carolina
- Jasper County
- Bluffton
- 29909
- Sun City Hilton Head
- 574 Rivergrass Ln
Nearby cities
Nearby neighborhoods
Nearby zip codes
Other Bluffton Topics
