Skip main navigation
Off market
  • $718,700

    574 S Bradshaw Dr, Prescott, AZ 86303

    4beds
    2,492sqft
    SingleFamily
    Built in 1979
    8,712 Square Feet Lot
    $718,700 Zestimate®
    $288/sqft
    $3,308 Estimated rent

    Home value

    $718,700

    $661,000 - $783,000

    $3,308/mo

    Zestimate® history
    Loading
    Loading...

    Owner options

    List your home for rent

    $3,308/mo

    Rent Zestimate®

    Find your next renter with Zillow Rental Manager. Plus, with online applications, you can quickly screen prospective tenants – for free.

    Learn more

    $3,308/mo

    Rent Zestimate®

    Refinance and save

    $3,266/mo

    Est. payment

    Refinancing to a lower rate could help reduce your monthly payments and save thousands over the life of the loan.

    See today's rates

    $3,266/mo

    Est. payment

    Explore your selling options

    Work with a Zillow partner agent

    Leverage their expertise and Zillow's premium Showcase listings to get your home seen by more buyers.

    Get started

    List with your own agent

    Get your home in front of millions of buyers by listing it on Zillow.

    Learn how to do it

    Sell it yourself

    Take full control of how buyers see your home on Zillow by listing For Sale by Owner (FSBO).

    List your home

    What's special

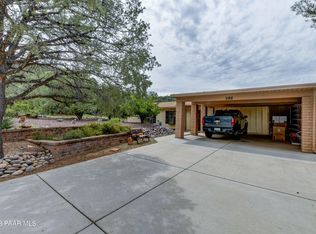
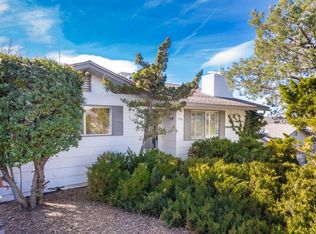
    Located less than 10 minutes from Prescott's historic Courthouse Square & whiskey Row, this home boasts outstanding panoramic views of Thumb Butte, Granite Mountain, and the city lights! The interior features vaulted ceilings, wood panel doors, skylights, ceiling fans, and a neutral paint scheme. The elegant kitchen is well appointed with beautiful raised panel cabinetry, engineered stone countertops, stainless steel appliances including a GE double oven. The kitchen also features lots of storage with a double pantry and has a large kitchen island with seating for three- perfect for entertaining or casual dining! The living room showcases fabulous views of the surrounding mountains, a wood burning fireplace with floor to ceiling flagstone accents and custom hearth, and direct access to the expansive back covered deck. The formal dining room has a functional bay window with more fantastic views and has marble tile flooring. The master suite is spacious in size and features a walk in closet, double vanity, linen closet, and walk in shower. The upper level contains a large guest bedroom which has sliding glass doors giving direct access to a private patio with hot tub. There is also an office located on this level which could serve as a potential fourth bedroom. The laundry/utility room is just off the kitchen and has ample storage with built in upper cabinetry and a built in desk. There is also a powder room located through the laundry room. The lower level features two additional guest bedrooms both generously sized with great views of the mature oak and pine trees throughout the property, one of the bedrooms also featuring built in bookshelves. The two car garage features insulated overhead doors and both doors are on openers. The home has lots of updates including the roof (2010), windows (2011), attic insulation (2012), and solar panels. Additional features include: tankless hot water heater, and slump block construction.

    This property is off market, which means it's not currently listed for sale or rent on Zillow. This may be different from what's available on other websites or public sources.

    Facts & features

    Interior

    Bedrooms & bathrooms
    • Bedrooms: 4
    • Bathrooms: 3
    • Full bathrooms: 1
    • 3/4 bathrooms: 1
    • 1/2 bathrooms: 1
    Heating
    • Forced air
    Cooling
    • Evaporative
    Features
    • Has fireplace: No
    Interior area
    • Total interior livable area: 2,492 sqft

    Property

    Parking
    • Parking features: Garage - Attached
    Features
    • Exterior features: Stucco
    Lot
    • Size: 8,712 Square Feet
    Details
    • Parcel number: 11007019

    Construction

    Type & style
    • Home type: SingleFamily
    Materials
    • steel
    • Roof: Shake / Shingle
    Condition
    • Year built: 1979

    Community & HOA

    Location
    • Region: Prescott

    Financial & listing details

    • Price per square foot: $288/sqft
    • Tax assessed value: $594,043
    • Annual tax amount: $2,532

    Price history

    DateEventPrice
    3/11/2022Sold$551,000+0.2%$221/sqft
    Source: PAAR as distributed by MLS GRID #1044963 Report a problem
    2/8/2022Pending sale$549,900$221/sqft
    Source: PAAR as distributed by MLS GRID #1044963 Report a problem
    2/3/2022Listed for sale$549,900$221/sqft
    Source: PAAR as distributed by MLS GRID #1044963 Report a problem

    Public tax history

    YearProperty taxesTax assessment
    2025$2,532 +3.6%$34,414 +5%
    2024$2,443 +3.4%$32,776 -55.1%
    2023$2,363 -2.7%$73,007 +19.2%
    2022$2,429 +1.2%$61,243 +1.6%
    2021$2,400 +2%$60,304 +4.4%
    2020$2,353 +4.9%$57,788
    2019$2,244 +4.5%--
    2018$2,147 +2.1%--
    2017$2,103 +3.8%--
    2016$2,026 +2.8%--
    2015$1,972 --
    2014-- --
    2013-- --
    2012-- --
    2011$1,547 $22,023
    2010-- --
    2009$1,866 +16.6%--
    2008$1,600 --
    2007-- --
    2006-- --
    2005-- --
    2004-- --
    2003-- --
    2002-- --
    2001-- --
    Find assessor info on the county website

    Neighborhood: 86303

    Nearby schools

    GreatSchools rating
    Get a cash offer in 3 minutes
    Find out how much your home could sell for in as little as 3 minutes with a no-obligation cash offer.
    Estimated market value
    $718,700
    Get a cash offer in 3 minutes
    Find out how much your home could sell for in as little as 3 minutes with a no-obligation cash offer.
    Estimated market value
    $718,700