Skip main navigation
Active
  • Price cut: $4K (6/29)
    $314,000

    574 S Circle Dr E, Warsaw, IN 46580

    4beds
    2,828sqft
    : 
    Loading
    Get pre-qualified
    Single Family Residence
    Built in 1973
    0.96 Acres Lot
    $309,500 Zestimate®
    $--/sqft
    $-- HOA

    What's special

    Main-level fireplaceAmple counter spacePrivate pondAll appliances includedGenerous cabinetry
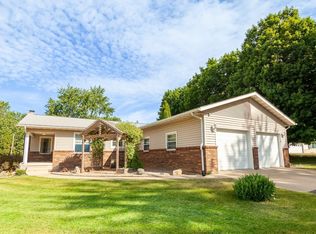
    Escape to Your Own Private Retreat — Without Leaving Convenience Behind Nestled in a serene country setting yet minutes from shopping, top-rated schools, and US-30, this stunning 4-bedroom, 2.5-bath home offers the best of both worlds. With 2,828 square feet of thoughtfully designed living space on nearly an acre of land — complete with a private pond — this is the retreat you've been dreaming of. Step inside and immediately notice the character this home carries. The sunken living room commands attention with a dramatic bay window perfectly framed for breathtaking evening sunsets, while the main-level fireplace invites cozy evenings year-round. The kitchen delivers where it counts — generous cabinetry, ample counter space, and all appliances included, ready for your first meal the day you move in. The primary suite is a true sanctuary, featuring a private full bath, double closets, and a walkout balcony overlooking your own nature oasis. It's the kind of space you'll never want to leave. The walkout lower level expands your living and entertaining options dramatically — two large gathering spaces open to a patio overlooking the expansive yard and tranquil pond. Whether you're hosting guests or simply unwinding, this backyard setting delivers every time. Lots of wildlife in the backyard, including deer. Major investments have already been made for you: a 2-year-old roof with a transferable 50-year warranty (48 years remaining), plus a newer high-efficiency furnace and central air system. This is truly a move-in-ready, maintenance-free home built for peace of mind. Buyer's Opportunity: Zillow's Zestimate significantly underestimates this home at only 1,512 sq ft — nearly half the actual square footage. That means comparable-value data is skewed downward, and this property is priced as an exceptional deal relative to what you're actually getting. Don't let that oversight cost you this opportunity.
    34 days
    |
    1,809
    |
    113
    |

    Likely to sell faster than

    Zillow last checked:

    Listing updated:

    Listed by:

    Scott Yoder Cell:260-241-5301,

    Coldwell Banker Real Estate Gr

    Source: IRMLS,MLS#: 202622651MLS Logo

    Loading...

      Facts & features

      Interior

      Bedrooms & bathrooms
      • Bedrooms: 4
      • Bathrooms: 3
      • Full bathrooms: 2
      • 1/2 bathrooms: 1
      • Main level bedrooms: 3
      Bedroom 1
      • Level: Main
      Bedroom 2
      • Level: Main
      Dining room
      • Level: Main
      • Area: 160
      • Dimensions: 16 x 10
      Family room
      • Level: Lower
      • Area: 273
      • Dimensions: 21 x 13
      Kitchen
      • Level: Main
      • Area: 180
      • Dimensions: 18 x 10
      Living room
      • Level: Main
      • Area: 252
      • Dimensions: 18 x 14
      Heating
      • Forced Air
      Cooling
      • Central Air
      Appliances
      • Included: Dishwasher, Microwave, Refrigerator, Electric Oven, Gas Water Heater, Water Softener Owned
      Features
      • 1st Bdrm En Suite, Eat-in Kitchen, Main Level Bedroom Suite
      • Basement: Daylight,Full,Walk-Out Access,Finished,Walk-Up Access,Block
      • Number of fireplaces: 1
      • Fireplace features: Family Room
      Interior area
      • Total structure area: 3,024
      • Total interior livable area: 2,828 sqft
      • Finished area above ground: 1,512
      • Finished area below ground: 1,316

      Property

      Parking
      • Total spaces: 2
      • Parking features: Attached
      • Attached garage spaces: 2
      Features
      • Levels: One
      • Stories: 1
      • Exterior features: Balcony
      • Has view: Yes
      • On waterfront: Yes
      • Waterfront features: Waterfront, Pond
      Lot
      • Size: 0.96 Acres
      • Dimensions: 105 x 471 x 150 x 557
      • Features: Few Trees, Sloped
      Details
      • Parcel number: 431114300191.000031

      Construction

      Type & style
      • Home type: SingleFamily
      • Architectural style: Ranch
      • Property subtype: Single Family Residence
      Materials
      • Wood Siding
      Condition
      • New construction: No
      • Year built: 1973

      Utilities & green energy

      • Sewer: Septic Tank
      • Water: Well

      Community & HOA

      Community
      • Subdivision: None
      Location
      • Region: Warsaw

      Financial & listing details

      • Tax assessed value: $288,400
      • Annual tax amount: $2,000
      • Date on market: 6/10/2026
      • Listing terms: Cash,Conventional,FHA,USDA Loan,VA Loan

        Estimated market value

        $309,500

        $294,000 - $325,000

        $2,485/mo

        Price history

        DateEventPrice
        6/29/2026Price change$314,000-1.3%
        Source: IRMLS #202622651 Report a problem
        6/10/2026Listed for sale$318,000+30.3%
        Source: IRMLS #202622651 Report a problem
        1/14/2022Sold$244,000-2.4%$86/sqft
        Source: Agent Provided Report a problem
        12/14/2021Contingent$249,900
        Source: IRMLS #202148499 Report a problem
        12/2/2021Price change$249,900-3.8%
        Source: IRMLS #202148499 Report a problem
        11/19/2021Listed for sale$259,900
        Source: IRMLS #202148499 Report a problem

        Public tax history

        YearProperty taxesTax assessment
        2025$2,078 +10.2%$288,400 +9.9%
        2024$1,885 +25.8%$262,400 +4.8%
        2023$1,499 +27.7%$250,400 +28.7%
        2022$1,174 +6.5%$194,600 +20.7%
        2021$1,103 +7.1%$161,200 +4.2%
        2020$1,030 -9%$154,700 +3.3%
        2019$1,132 +13.7%$149,800 -2.3%
        2018$995 -5.5%$153,400 +5%
        2017$1,052 +13.3%$146,100 +1.5%
        2016$929 +10.4%$144,000 +7%
        2014$841 +0.3%$134,600 +0.7%
        2013$838 -1.5%$133,600 +2.5%
        2012$851 +5.9%$130,400 -2.2%
        2011$804 -1.4%$133,300 +2.1%
        2010$815 -1.8%$130,600 -4%
        2009$830 +27.4%$136,000
        2007$651 $136,000
        2006-- $136,000 +26.6%
        2005-- $107,400
        Find assessor info on the county website

        Monthly payment

        Est. payment

        Payment breakdown

        Explore the cost of this home by adjusting the details. Changes won't be saved.
        All calculations are estimates and provided by Zillow, Inc. for informational purposes only. Actual amounts may vary.
        HOA fees may include property taxes on listings classified as Co-Ops. Contact the listing agent and/or owner for fee details.
        Mortgage interest rates are dependent on a number of factors, including credit score, down payment, and repayment length. Interest rate data provided by Zillow Group Marketplace, Inc. as of 1/1/1970 from various mortgage lenders with which we have lead or other similar arrangements; the Estimated Payment is an average of those rates.
        See how much you could borrow to make a competitive offer.

        Climate risks

        Neighborhood: 46580

        Getting around

        42 / 100
        Car-Dependent
        36 / 100
        Somewhat Bikeable

        Nearby schools

        GreatSchools rating
        Schools provided by the listing agent
        • Elementary: Jefferson
        • Middle: Lakeview
        • High: Warsaw
        • District: Warsaw Community

        Source: IRMLS. This data may not be complete. We recommend contacting the local school district to confirm school assignments for this home.

        A local agent can set up tours, give advice and negotiate with sellers.

        Browse local experts

        Similar homes