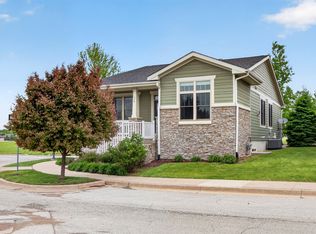
Rare opportunity! This stunning ranch townhome has over 2,200 finished SF. W/ just a few short steps to the neighboring pond, walking paths, greenspace, restaurants & shops, this executive, end unit townhome could not be any more perfect! Loaded w/ upgrades, this show-stopper has heated master bath floor, custom sinks, tiled bathroom backsplashes, stunning quartz countertops, tall ceilings, oversized windows, charming front porch, private patio overlooking the greenspace & custom window treatments. Updates include custom lighting & ceiling fan, professionally painted kitchen cabinetry, front storm door, thermostat, 4th nonconforming lower level bedroom & new carpet throughout lower level. Main floor features open floorplan, large living room w/ fireplace, spacious dining area, perfect for entertaining! Don’t miss the convenient breakfast bar, along w/ the center island, w/ room for more barstools! Kitchen has SS appliances, soft close drawers, pull out shelves. Primary bedroom is oversized, has impressive sliding door to bath & closet. Gorgeous custom bath, dual sinks, tiled shower w/ glass door. 2nd main floor bedroom is spacious, perfect for family or office. 1st floor laundry has room for extra storage. Lower level has abundance of space! Multiple living areas along w/ 3rd bedroom, full BA, 4th bonus room, along w/ workout area, bar area & storage/utility room. Home features neutral colors, 3 panel doors, white trim & impeccably cared for! No pet restrictions.
Sold for $367,500
Zillow last checked:
Listing updated:
Bought with:
Kristi Pitz
RE/MAX Concepts
Julie Moore
RE/MAX Concepts
Source: DMMLS,MLS#: 672061 Originating MLS: Des Moines Area Association of REALTORS
Originating MLS: Des Moines Area Association of REALTORSPrice history
| Date | Event | Price |
|---|---|---|
| 8/6/2024 | Sold | $367,500-2%$288/sqft |
Source: Public Record Report a problem | ||
| 6/21/2024 | Pending sale | $374,900$293/sqft |
Source: Owner Report a problem | ||
| 6/7/2024 | Listed for sale | $374,900$293/sqft |
Source: Owner Report a problem | ||
| 4/26/2024 | Pending sale | $374,900$293/sqft |
Source: Owner Report a problem | ||
| 4/19/2024 | Listed for sale | $374,900+6.5%$293/sqft |
Source: Owner Report a problem | ||
| 7/31/2023 | Sold | $352,000-0.1%$275/sqft |
Source:  DMMLS #672061 Report a problem DMMLS #672061 Report a problem | ||
| 6/22/2023 | Pending sale | $352,500$276/sqft |
Source: DMMLS #672061 Report a problem | ||
| 5/12/2023 | Price change | $352,500-1.4%$276/sqft |
Source: DMMLS #672061 Report a problem | ||
| 4/28/2023 | Listed for sale | $357,500+21.2%$280/sqft |
Source: DMMLS #672061 Report a problem | ||
| 7/2/2021 | Sold | $295,000-1.6%$231/sqft |
Source: Public Record Report a problem | ||
| 6/22/2021 | Pending sale | $299,900$235/sqft |
Source:  My State MLS #10971896 Report a problem My State MLS #10971896 Report a problem | ||
| 6/13/2021 | Listing removed | -- |
Source: My State MLS Report a problem | ||
| 5/10/2021 | Pending sale | $299,900$235/sqft |
Source: My State MLS #10971896 Report a problem | ||
| 4/12/2021 | Price change | $299,900-3.2%$235/sqft |
Source: My State MLS #10971896 Report a problem | ||
| 3/1/2021 | Price change | $309,900-1.6%$242/sqft |
Source: NEXT GENERATION REALTY, INC. #10971896 Report a problem | ||
| 2/19/2021 | Listed for sale | $314,900+11.3%$246/sqft |
Source: NEXT GENERATION REALTY, INC. #10971896 Report a problem | ||
| 11/7/2017 | Sold | $283,000+4.8%$221/sqft |
Source: Public Record Report a problem | ||
| 11/30/2015 | Sold | $270,000$211/sqft |
Source: Agent Provided Report a problem | ||
Nearby homes
- $--3 bd3 ba1.2k sqft574 S Crescent Way #13, West Des Moines, IA 50266Off Market

- $371,2002 bd2 ba1.2k sqft576 S Crescent Way, West Des Moines, IA 50266Off Market

- $419,5004 bd3 ba1.2k sqft570 S Crescent Way, West Des Moines, IA 50266Sold
- $385,0003 bd3 ba1.2k sqft582 S Crescent Way, West Des Moines, IA 50266Sold

Sell for more on Zillow
Get a Zillow Showcase℠ listing at no additional cost and you could sell for .
$382,600
2% more
+$7,652
With Zillow Showcase(estimated)
$390,252
