Welcome to 574 S. Mount Vernon Circle in the desirable Bensalem Village community! This beautifully recently remodeled townhome offers the perfect blend of modern style, comfort, and convenience. Featuring 3 spacious bedrooms, 2 full bathrooms, and 2 half bathrooms, this move-in-ready home has been thoughtfully updated throughout. The bright, open floor plan is ideal for both everyday living and entertaining, with stylish finishes, updated flooring, and a contemporary kitchen designed to impress. The generously sized primary suite offers a private retreat with an updated en-suite bath, while the additional bedrooms provide ample space for family, guests, or a home office. The finished lower level adds valuable living space and includes an additional half bath, making it perfect for a recreation room, media room, gym, or playroom. Enjoy the convenience of an attached garage, abundant storage, and low-maintenance living in a well-established community. Ideally located near shopping, restaurants, parks, major highways, and public transportation, this home offers easy access to everything Bensalem and the surrounding area have to offer. Don’t miss your opportunity to own this beautifully updated home—schedule your private showing today!
For sale
$449,900
574 S Mount Vernon Cir, Bensalem, PA 19020
3beds
1,772sqft
Townhouse
Built in 1993
1,772 Square Feet Lot
$437,800 Zestimate®
$254/sqft
$310/mo HOA
What's special
Stylish finishesAttached garageBright open floor planUpdated flooringGenerously sized primary suite
- 9 days |
- 959 |
- 36 |
Likely to sell faster than
Zillow last checked:
Listing updated:
Listed by:
James Perdigao 215-485-7279,
RE/MAX One Realty (215) 379-1100
Source: Bright MLS,MLS#: PABU2126090
Facts & features
Interior
Bedrooms & bathrooms
- Bedrooms: 3
- Bathrooms: 4
- Full bathrooms: 2
- 1/2 bathrooms: 2
- Main level bathrooms: 1
Rooms
- Room types: Living Room, Dining Room, Primary Bedroom, Kitchen, Basement, Bedroom 1, Other
Primary bedroom
- Level: Upper
- Area: 272 Square Feet
- Dimensions: 16 X 17
Bedroom 1
- Level: Upper
- Area: 110 Square Feet
- Dimensions: 10 X 11
Basement
- Level: Lower
- Area: 800 Square Feet
- Dimensions: 20 X 40
Dining room
- Level: Main
- Area: 80 Square Feet
- Dimensions: 10 X 8
Kitchen
- Features: Kitchen - Electric Cooking
- Level: Main
- Area: 90 Square Feet
- Dimensions: 9 X 10
Living room
- Level: Main
- Area: 176 Square Feet
- Dimensions: 16 X 11
Other
- Description: LAUNDRY
- Level: Main
- Area: 80 Square Feet
- Dimensions: 10 X 8
Heating
- Heat Pump, Electric
Cooling
- Central Air, Electric
Appliances
- Included: Stainless Steel Appliance(s), Electric Water Heater
- Laundry: Main Level
Features
- Eat-in Kitchen
- Flooring: Vinyl
- Basement: Full
- Number of fireplaces: 2
Interior area
- Total structure area: 1,772
- Total interior livable area: 1,772 sqft
- Finished area above ground: 1,772
- Finished area below ground: 0
Property
Parking
- Total spaces: 2
- Parking features: Inside Entrance, Garage Door Opener, Asphalt, On Street, Driveway, Attached
- Attached garage spaces: 1
- Uncovered spaces: 1
Accessibility
- Accessibility features: None
Features
- Levels: Two
- Stories: 2
- Pool features: Community
Lot
- Size: 1,772 Square Feet
Details
- Additional structures: Above Grade, Below Grade
- Parcel number: 02094174
- Zoning: R1
- Special conditions: Standard
Construction
Type & style
- Home type: Townhouse
- Architectural style: Colonial
- Property subtype: Townhouse
Materials
- Frame
- Foundation: Concrete Perimeter
Condition
- New construction: No
- Year built: 1993
Details
- Builder model: PRINCETON
Utilities & green energy
- Electric: 200+ Amp Service
- Sewer: Public Sewer
- Water: Public
Community & HOA
Community
- Subdivision: Bensalem Vil
HOA
- Has HOA: Yes
- Amenities included: Pool, Tennis Court(s), Clubhouse
- Services included: Pool(s), Common Area Maintenance, Maintenance Structure, Maintenance Grounds, Snow Removal, Trash
- HOA fee: $310 monthly
- HOA name: BENSALEM VILLAGE ASSOCIATION
Location
- Region: Bensalem
- Municipality: BENSALEM TWP
Financial & listing details
- Price per square foot: $254/sqft
- Tax assessed value: $21,760
- Annual tax amount: $4,951
- Date on market: 7/12/2026
- Listing agreement: Exclusive Right To Sell
- Ownership: Fee Simple
Estimated market value
$437,800
$416,000 - $460,000
$2,734/mo
Price history
| Date | Event | Price |
|---|---|---|
| 7/12/2026 | Listed for sale | $449,900+66%$254/sqft |
Source:  Bright MLS #PABU2126090 Report a problem Bright MLS #PABU2126090 Report a problem | ||
| 8/10/2022 | Sold | $271,000-6.5%$153/sqft |
Source: Bright MLS #PABU2030756 Report a problem | ||
| 7/22/2022 | Pending sale | $289,900$164/sqft |
Source: Bright MLS #PABU2030756 Report a problem | ||
| 7/16/2022 | Listed for sale | $289,900+16%$164/sqft |
Source: Bright MLS #PABU2030756 Report a problem | ||
| 10/3/2009 | Listing removed | $249,900$141/sqft |
Source: RE/MAX Centre Realtors #5561421 Report a problem | ||
| 9/23/2009 | Listed for sale | $249,900+150.2%$141/sqft |
Source: RE/MAX Centre Realtors #5561421 Report a problem | ||
| 4/28/1994 | Sold | $99,900$56/sqft |
Source: Public Record Report a problem | ||
Public tax history
| Year | Property taxes | Tax assessment |
|---|---|---|
| 2025 | $4,951 | $21,760 |
| 2024 | $4,951 +7.3% | $21,760 |
| 2023 | $4,616 +0.6% | $21,760 |
| 2022 | $4,589 | $21,760 |
| 2021 | $4,589 +1% | $21,760 |
| 2020 | $4,543 +4.7% | $21,760 |
| 2018 | $4,339 +0.6% | $21,760 |
| 2017 | $4,312 | $21,760 |
| 2016 | $4,312 | $21,760 |
| 2015 | -- | $21,760 |
| 2014 | -- | $21,760 |
| 2013 | -- | $21,760 |
| 2012 | -- | $21,760 |
| 2011 | -- | $21,760 |
| 2010 | -- | $21,760 |
| 2009 | -- | $21,760 |
| 2008 | -- | $21,760 |
| 2007 | -- | $21,760 |
| 2006 | -- | $21,760 |
| 2005 | -- | $21,760 +300% |
| 2004 | -- | $5,440 |
| 2003 | -- | $5,440 |
| 2002 | -- | $5,440 |
| 2000 | -- | $5,440 |
Find assessor info on the county website
Monthly payment
Est. payment
Payment breakdown
Explore the cost of this home by adjusting the details. Changes won't be saved.Climate risks
Neighborhood: 19020
Nearby schools
GreatSchools rating
- 6/10Russell C Struble Elementary SchoolGrades: K-6Distance: 1 mi
- 4/10Cecelia Snyder Middle SchoolGrades: 7-8Distance: 1.8 mi
- 5/10Bensalem Twp High SchoolGrades: 9-12Distance: 1.3 mi
Schools provided by the listing agent
- District: Bensalem Township
Source: Bright MLS. This data may not be complete. We recommend contacting the local school district to confirm school assignments for this home.
- $383,8003 bd2 ba1.7k sqft573 S Mount Vernon Cir, Bensalem, PA 19020Off Market
- $424,0003 bd3 ba1.8k sqft575 S Mount Vernon Cir, Bensalem, PA 19020Off Market

- $388,0003 bd2 ba1.7k sqft572 S Mount Vernon Cir, Bensalem, PA 19020Off Market
- $415,9003 bd3 ba1.7k sqft576 S Mount Vernon Cir, Bensalem, PA 19020Off Market
- $384,9003 bd2 ba1.5k sqft571 S Mount Vernon Cir, Bensalem, PA 19020Off Market
- $391,7003 bd2 ba1.5k sqft582 S Mount Vernon Cir, Bensalem, PA 19020Off Market
- $367,9003 bd2 ba1k sqft589 S Mount Vernon Cir, Bensalem, PA 19020Off Market
- $416,1003 bd3 ba1.9k sqft581 S Mount Vernon Cir, Bensalem, PA 19020Off Market
A local agent can set up tours, give advice and negotiate with sellers.
A local lender can help you make sure your offer is ready when you are.
Similar homes
- $575,0003 bd4 ba1.8k sqft98 King St, Bensalem, PA 19020For Sale

 MLS ID #PABU2126332, Kathryn Puzycki, Redfin Corporation. Bright MLS
 - $450,0003 bd3 ba1.4k sqft47 Tattersall Dr, Burlington, NJ 08016For Sale
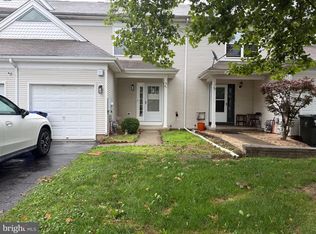 MLS ID #NJBL2115166, Diane Neustadter, Century 21 Alliance-Cherry Hill. Bright MLS
 - $399,9993 bd3 ba1.3k sqft12820 Elnora Rd, Philadelphia, PA 19154For Sale
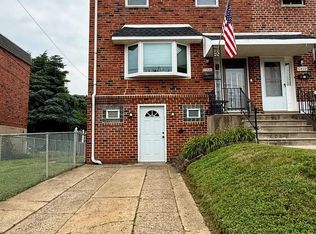 MLS ID #PAPH2646936, Thomas Wilmer, Liberty Bell Real Estate Brokerage LLC. Bright MLS
 - $317,5002 bd3 ba1.2k sqft4936 Oxford Ct, Bensalem, PA 19020For Sale
 MLS ID #PABU2124658, ANTONIO GOODMAN, Realty One Group Restore - Conshohocken. Bright MLS
 - $439,9004 bd3 ba1.7k sqft82 Bayberry Ln, Willingboro, NJ 08046For SaleMLS ID #NJBL2115468, Linda Lomon, WPI Team Realty Group, LLC. Bright MLS
- $360,0003 bd1 ba936 sqft3813 Morrow Dr, Bensalem, PA 19020For SaleMLS ID #PABU2125194, Alyssa Frysinger, RE/MAX Select Group. Bright MLS
- $344,9003 bd2 ba1.2k sqft3341 Red Lion Rd, Philadelphia, PA 19114For SaleMLS ID #PAPH2641788, Anita Kent, Next Home Consultants. Bright MLS
- $435,0003 bd4 ba2.1k sqft50 Paddock Ln, Willingboro, NJ 08046For SaleMLS ID #NJBL2113924, Jeffrey Cofsky, Real Broker, LLC. Bright MLS
- $397,7003 bd2 ba1.3k sqft3612 Sussex Ln, Philadelphia, PA 19114For SaleMLS ID #PAPH2614244, Mr. Mario Gonzalez, Martinez Real Estate. Bright MLS
- $314,9002 bd2 ba900 sqft12004 Tyrone Rd, Philadelphia, PA 19154For SaleMLS ID #PAPH2646298, Matthew Cunningham, Keller Williams Real Estate Tri-County. Bright MLS
- $399,9003 bd2 ba1.6k sqft3422 Palace Ct, Pennsauken, NJ 08109For SaleMLS ID #NJCD2122096, Catherine Colfver, Balsley-Losco Realtors. Bright MLS
- $445,0004 bd3 ba2.2k sqft80 E 3rd St, Moorestown, NJ 08057For SaleMLS ID #NJBL2115160, Calvin Jones, Realty Mark Advantage. Bright MLS
- $418,0004 bd3 ba1.8k sqft280 Progress St, Riverside, NJ 08075For SaleMLS ID #NJBL2111200, Mark Endres, Keller Williams Realty - Washington Township. Bright MLS
- $410,0004 bd3 ba2k sqft103 Holbrook Ln, Willingboro, NJ 08046For SaleMLS ID #NJBL2115560, Kristin Harvey, Weichert Realtors-Princeton Junction. Bright MLS
- $379,9003 bd3 ba2k sqft9 Hornblende Ln, Willingboro, NJ 08046For SaleMLS ID #NJBL2115306, Priscilla Wilson, Century 21 Alliance-Moorestown. Bright MLS
- $495,5003 bd3 ba2.4k sqft1105 Rock Creek Dr, Wyncote, PA 19095For SaleMLS ID #PAMC2182770, Tiffany Erwin, Coldwell Banker Hearthside Realtors. Bright MLS
- $524,9003 bd3 ba2.1k sqft445 Nicholas Dr, Southampton, PA 18966For SaleMLS ID #PABU2118176, Ramon Gaber, Realty Mark Cityscape. Bright MLS
- $515,0004 bd3 ba2.3k sqft12 Longwood Dr, Burlington, NJ 08016For SaleMLS ID #NJBL2115860, SHERYL HORNER, Focus Real Estate. Bright MLS
- $299,9005 bd2 ba1.8k sqft334 Barclay St, Burlington, NJ 08016For SaleMLS ID #NJBL2114444, Nada Kinniebrew, Kinniebrew Associates, Inc.. Bright MLS
- $419,9004 bd4 ba1.4k sqft803 Lawler St, Philadelphia, PA 19116For SaleMLS ID #PAPH2571878, Drew Amin, Shanti Realty LLC. Bright MLS
