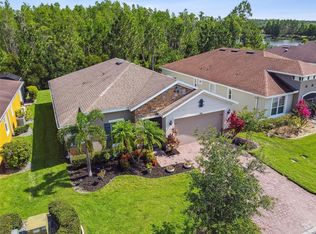
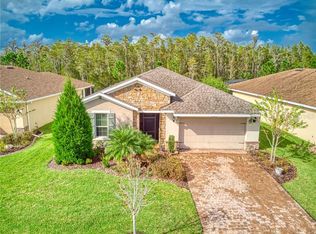
Step into luxury retirement living with this stunning 3-bedroom, 2-bathroom home nestled within the serene 55+ community of Solivita. Meticulously designed and boasting numerous upgrades, this residence offers an unparalleled blend of comfort and elegance. Drive up to your stone facing 2 cars plus separate golf cart garage. This home was recently painted inside and out, nothing to do but unpack. Enter through the inviting foyer and be greeted by an expansive open concept living area, perfect for entertaining guests or enjoying peaceful evenings with loved ones. The kitchen features exquisite granite countertops and a large walk-in pantry that caters to all your organizational needs. A solar tube adds a stream of sunshine during the day and moonlight in the evening. Recently upgraded quartz countertops and new sinks in all bathrooms offer both beauty and durability. With LG front loader washer and dryer conveniently placed on storage pedestals, a sink, and wrap around cabinets, laundry chores become a breeze. No carpet in this home. Tile throughout the great room and primary bedroom, and luxury vinyl tile recently installed in the other 2 bedrooms. Embrace the convenience and peace of mind provided by the whole-house standby Generac system, ensuring uninterrupted power supply during any unforeseen circumstances. Contracts and manuals for the generator, all fans and appliances included, as well as termite lifetime bond in place. Del Air 2x annual contract in place. A/C has been serviced for the summer. Enjoy picturesque views of the lush conservation area from the comfort of your extended screened lanai, enhanced by refreshed professional landscaping with charming stone borders. Indulge in luxury touches throughout, including crown molding, tray ceilings, and a solar tube that floods the space with natural light, creating a warm and inviting ambiance. All window treatments stay in place, saving you thousands of dollars and allowing you to sleep in privacy from the day you move in. For added security, a comprehensive security system is in place, offering you complete peace of mind. This home comes fully equipped with three wall mounted flat-panel TVs, staying with the property, while select furniture is available for purchase outside of the sale, making it move-in ready and tailored to your preferences. Don't miss this opportunity to experience resort-style living in a community designed for active adults. Solivita is a master planned community of 5700 homes. 2 amenity centers, 14 pools including an Olympic size indoor pool, hot tubs, 2 state of the art fitness centers, pickleball and tennis courts, bocce ball courts, a softball field and over 200 clubs including a very robust travel club. Schedule your private tour today and make this dream home yours while making friends for life!
Sold for $435,000
Zillow last checked:
Listing updated:
Bought with:
Diane Cisek, 3249086
PELLEGO, LLC
Stan Wilson, 3448435
PELLEGO, LLC
Source: Stellar MLS,MLS#: S5105539 Originating MLS: Tampa
Originating MLS: Tampa
Price history
| Date | Event | Price |
|---|---|---|
| 8/15/2024 | Sold | $435,000-3.1%$220/sqft |
Source:  Stellar MLS #S5105539 Report a problem Stellar MLS #S5105539 Report a problem | ||
| 6/21/2024 | Pending sale | $449,000$227/sqft |
Source: Stellar MLS #S5105539 Report a problem | ||
| 5/31/2024 | Listed for sale | $449,000+2.4%$227/sqft |
Source: Stellar MLS #S5105539 Report a problem | ||
| 5/24/2024 | Listing removed | -- |
Source: Stellar MLS #S5102510 Report a problem | ||
| 5/9/2024 | Price change | $438,500-3.6%$221/sqft |
Source: Stellar MLS #S5102510 Report a problem | ||
| 4/28/2024 | Price change | $455,000-2.2%$230/sqft |
Source: Stellar MLS #S5102510 Report a problem | ||
| 4/11/2024 | Listed for sale | $465,000+75.5%$235/sqft |
Source: Stellar MLS #S5102510 Report a problem | ||
| 4/29/2015 | Sold | $265,000$134/sqft |
Source: Public Record Report a problem | ||
Nearby homes
Get a cash offer in 3 minutes
Find out how much your home could sell for in as little as 3 minutes with a no-obligation cash offer.
Estimated market value
$406,600
