Skip main navigation
For sale
  • $519,000

    574 Seaver Dr, Mill Valley, CA 94941

    1beds
    696sqft
    : 
    $4,306/mo
    Get pre-qualified
    Condominium
    Built in 1979
    -- sqft lot
    $-- Zestimate®
    $746/sqft
    $710/mo HOA

    What's special

    Cozy fireplaceStylish finishesSleek updated kitchen
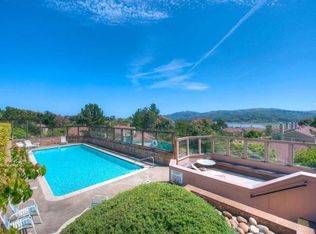
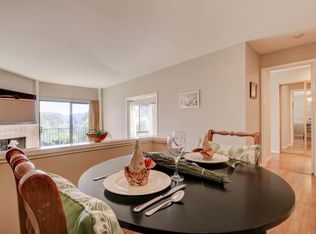
    Live your dream life in one of Northern California's most coveted locations. This move-in ready, renovated one-bedroom condo in Shelter Ridge offers attainable entry into Mill Valley homeownership. Inside, the home feels fresh and modern. A sleek, updated kitchen, stylish finishes, easy indoor outdoor flow from the living area - anchored by a cozy fireplace - to your private balcony overlooking lush, landscaped grounds. It's the perfect spot for your morning coffee before heading out to explore, an afternoon with friends or twilight contemplation. Living here brings the best of the Bay Area to your doorstep. You're minutes from the Golden Gate Bridge for an easy San Francisco commute. Spend your weekends hiking and biking legendary trails on Mt. Tamalpais, catch the surf at nearby beaches, or wander through the boutiques and cafes of downtown Mill Valley. When you aren't out exploring, enjoy resort-style HOA amenities right at home, including a common area courtyard, pool, hot tub, sauna and clubhouse.This home represents a lifestyle upgrade. It is a smart investment in a community known for its excellent schools and enduring appreciation. Own a piece of paradise with this gorgeous home, the gateway to Mill Valley living.
    22 days
    1,066
    62

    Zillow last checked:

    Listing updated:

    Listed by:

    Susan A. Getz DRE #01874330 415-793-3340,

    Compass 415-660-9955

    Source: SFAR,MLS#: 326067008MLS LogoOriginating MLS: San Francisco Association of REALTORS

      Facts & features

      Interior

      Bedrooms & bathrooms
      • Bedrooms: 1
      • Bathrooms: 1
      • Full bathrooms: 1
      Primary bedroom
      • Area: 0
      • Dimensions: 0 x 0
      Bedroom 1
      • Area: 0
      • Dimensions: 0 x 0
      Bedroom 2
      • Area: 0
      • Dimensions: 0 x 0
      Bedroom 3
      • Area: 0
      • Dimensions: 0 x 0
      Bedroom 4
      • Area: 0
      • Dimensions: 0 x 0
      Dining room
      • Level: Main
      • Area: 0
      • Dimensions: 0 x 0
      Family room
      • Area: 0
      • Dimensions: 0 x 0
      Kitchen
      • Level: Main
      • Area: 0
      • Dimensions: 0 x 0
      Living room
      • Features: Deck Attached
      • Level: Main
      • Area: 0
      • Dimensions: 0 x 0
      Heating
      • Electric
      Cooling
      • None
      Appliances
      • Included: Free-Standing Refrigerator, Free-Standing Electric Range, Disposal, Dishwasher, Washer, Dryer
      • Laundry: Laundry Closet
      Features
      • Basement: None
      • Number of fireplaces: 1
      • Fireplace features: Living Room
      Interior area
      • Total structure area: 696
      • Total interior livable area: 696 sqft

      Property

      Parking
      • Total spaces: 1
      • Parking features: Guest, Covered, Assigned
      • Carport spaces: 1
      Features
      • Levels: Three Or More
      • Stories: 2
      • Entry location: Unit Above
      • Pool features: Pool/Spa Combo, Fenced, Community
      • Has spa: Yes
      • Spa features: Spa/Hot Tub Built-In
      Lot
      • Size: 802 Square Feet
      • Features: Landscape Misc
      Details
      • Additional structures: Pool House
      • Parcel number: 03033174
      • Zoning description: Unknown
      • Special conditions: Standard

      Construction

      Type & style
      • Home type: Condo
      • Property subtype: Condominium
      Condition
      • Updated/Remodeled
      • New construction: No
      • Year built: 1979

      Utilities & green energy

      • Sewer: Public Sewer
      • Water: Public
      • Utilities for property: See Remarks

      Community & HOA

      HOA
      • Has HOA: Yes
      • Amenities included: Spa/Hot Tub, Sauna, Pool
      • Services included: Water, Trash, Sewer, Pool, Maintenance Grounds, Insurance, Elevator, Common Areas
      • HOA fee: $710 monthly
      • HOA name: SHELTER RIDGE CONDOMINIUM OWNERS' ASSOCIATION
      • HOA phone: 707-285-0612
      Location
      • Region: Mill Valley
      • Elevation: 0

      Financial & listing details

      • Price per square foot: $746/sqft
      • Tax assessed value: $215,969
      • Price range: $519K - $519K
      • Date on market: 8/7/2026
      • Total actual rent: 0

        Estimated market value

        Not available

        Estimated sales range

        Not available

        Not available

        Price history

        DateEventPrice
        8/7/2026Listed for sale$519,000-7%$746/sqft
        Source: SFAR #326067008 Report a problem
        7/1/2026Listing removed$558,000$802/sqft
        Source: BAREIS #326016076 Report a problem
        5/1/2026Price change$558,000-4.6%$802/sqft
        Source: BAREIS #326016076 Report a problem
        3/6/2026Listed for sale$585,000$841/sqft
        Source: BAREIS #326016076 Report a problem

        Public tax history

        YearProperty taxesTax assessment
        2026-- $215,969 +2%
        2025$5,928 +1.1%$211,734 +2%
        2024$5,861 +2.3%$207,583 +2%
        2023$5,729 +6.9%$203,513 +2%
        2022$5,361 +3.6%$199,523 +2%
        2021$5,172 +3.3%$195,611 +1%
        2020$5,007 -0.4%$193,596 +2%
        2019$5,027 +12.6%$189,799 +2%
        2018$4,463 +1.8%$186,079 +2%
        2017$4,386 +5.9%$182,430 +2%
        2016$4,143 +4%$178,854 +1.5%
        2015$3,985 +5.5%$176,167 +2%
        2014$3,777 $172,717 +0.5%
        2013-- $171,937 +2%
        2012-- $168,567 +2%
        2011-- $165,262 +0.8%
        2010-- $164,028 -0.2%
        2009-- $164,418 +2%
        2008-- $161,195 +2%
        2007-- $158,034 +2%
        2006-- $154,935 +2%
        2005-- $151,898 +2%
        2004-- $148,921 +1.9%
        2003-- $146,192 +2%
        2002-- $143,326 +2%
        2001-- $140,517
        Find assessor info on the county website

        Monthly payment

        Est. payment

        Payment breakdown

        Explore the cost of this home by adjusting the details. Changes won't be saved.
        All calculations are estimates and provided by Zillow, Inc. for informational purposes only. Actual amounts may vary.
        HOA fees may include property taxes on listings classified as Co-Ops. Contact the listing agent and/or owner for fee details.
        See how much you could borrow to make a competitive offer.

        Climate risks

        Neighborhood: Bayfront/Enchanted Knolls/Shelter Ridge

        Getting around

        44 / 100
        Car-Dependent

        Nearby schools

        GreatSchools rating

        A local agent can set up tours, give advice and negotiate with sellers.

        Browse local experts
            • Local buyer's agents are ready to help