single-family home noffering strong upside potential in a great area of Roselle . Home needs your vision and TLC. Being sld i As Is condition and buyer repsonsible for CO The location is primeOne of the walls between bedrooms has been removed, to make a bigger MB.So currently 2 bedrooms are present. Enjoy the convenience of living in Roselle with easy access tomass transit ,local parks,trails,shopping,dining,highway,bus,and NycProperty is being sold strictly "AS IS " buyer is responsible for all certifications and required repairs. Bring your vision, addyour personal touch, and make this your next home! Seller in process of removing underground oil tank and installing above ground tank. Seller lived i home for 57 year moved last fall.
Under contract
$360,000
574 Sherman Ave, Roselle Boro, NJ 07203
2beds
--sqft
Single Family Residence
Built in 1956
6,098 Square Feet Lot
$-- Zestimate®
$--/sqft
$-- HOA
What's special
- 111 days |
- 32 |
- 1 |
Zillow last checked:
Listing updated:
Listed by:
Susan Massa 908-400-0778,
Keller Williams Realty
Source: GSMLS,MLS#: 4018121
Facts & features
Interior
Bedrooms & bathrooms
- Bedrooms: 2
- Bathrooms: 1
- Full bathrooms: 1
Primary bedroom
- Description: 1st Floor
Bedroom 1
- Level: First
- Area: 253
- Dimensions: 23 x 11
Bedroom 2
- Level: First
- Area: 108
- Dimensions: 12 x 9
Dining room
- Features: Living/Dining Combo
- Level: First
- Area: 96
- Dimensions: 12 x 8
Kitchen
- Features: Breakfast Bar, Eat-in Kitchen
- Level: First
- Area: 208
- Dimensions: 16 x 13
Living room
- Level: First
- Area: 180
- Dimensions: 15 x 12
Basement
- Features: Laundry Room
Heating
- 1 Unit, Oil Tank Below Ground
Cooling
- Ceiling Fan(s)
Appliances
- Included: Carbon Monoxide Detector, Dryer, Range/Oven-Gas, Refrigerator, Trash Compactor, Washer
- Laundry: In Basement
Features
- Storage Room
- Flooring: Carpet, Tile, Vinyl-Linoleum, Wood
- Doors: Storm Door(s)
- Windows: Storm Window(s), Blinds, Drapes, Shades
- Basement: Yes,Crawl Space,French Drain,Full,Unfinished
- Has fireplace: No
Property
Parking
- Total spaces: 3
- Parking features: 1 Car Width, Attached Garage
- Attached garage spaces: 1
- Uncovered spaces: 3
Features
- Patio & porch: Patio
- Fencing: Metal Fence
Lot
- Size: 6,098 Square Feet
- Dimensions: 6081SF
- Features: Open Lot
Details
- Additional structures: Carriage House
- Parcel number: 2914074020000000060000
- Zoning description: redidemntial
Construction
Type & style
- Home type: SingleFamily
- Architectural style: Cape Cod
- Property subtype: Single Family Residence
Materials
- Aluminum Siding
- Roof: Asphalt Shingle
Condition
- Year built: 1956
Utilities & green energy
- Gas: Gas-Natural
- Sewer: Public Sewer
- Water: Public
- Utilities for property: Electricity Connected, Natural Gas Connected, Cable Available
Community & HOA
Community
- Security: Carbon Monoxide Detector
- Subdivision: Sherman Woods
Location
- Region: Roselle
Financial & listing details
- Tax assessed value: $124,000
- Annual tax amount: $11,342
- Date on market: 4/2/2026
- Ownership type: Fee Simple
- Electric utility on property: Yes
Estimated market value
Not available
Estimated sales range
Not available
$2,717/mo
Price history
| Date | Event | Price |
|---|---|---|
| 5/22/2026 | Pending sale | $360,000 |
Source:  GSMLS #4018121 Report a problem GSMLS #4018121 Report a problem | ||
| 4/2/2026 | Listed for sale | $360,000+2.9% |
Source: GSMLS #4018121 Report a problem | ||
| 4/1/2026 | Listing removed | $350,000 |
Source: GSMLS #3991589 Report a problem | ||
| 2/12/2026 | Pending sale | $350,000 |
Source: GSMLS #3991589 Report a problem | ||
| 2/8/2026 | Listed for sale | $350,000 |
Source: GSMLS #3991589 Report a problem | ||
| 10/28/2025 | Pending sale | $350,000 |
Source: GSMLS #3991589 Report a problem | ||
| 10/9/2025 | Listed for sale | $350,000 |
Source: GSMLS #3991589 Report a problem | ||
Public tax history
| Year | Property taxes | Tax assessment |
|---|---|---|
| 2024 | $10,782 +2.6% | $124,000 |
| 2023 | $10,511 -0.7% | $124,000 |
| 2022 | $10,585 +0.6% | $124,000 |
| 2021 | $10,521 +1.6% | $124,000 |
| 2020 | $10,354 +6% | $124,000 |
| 2019 | $9,766 +30.9% | $124,000 |
| 2018 | $7,459 -25.5% | $124,000 |
| 2017 | $10,017 +0% | $124,000 |
| 2016 | $10,015 +2.9% | $124,000 |
| 2015 | $9,736 +1.8% | $124,000 |
| 2014 | $9,564 +1.3% | $124,000 |
| 2013 | $9,441 -0.4% | $124,000 |
| 2012 | $9,480 +4.6% | $124,000 |
| 2011 | $9,067 +2.3% | $124,000 |
| 2010 | $8,862 +1.5% | $124,000 |
| 2009 | $8,731 | $124,000 |
| 2008 | -- | $124,000 |
| 2007 | $7,996 | $124,000 |
| 2006 | -- | $124,000 |
| 2005 | -- | $124,000 |
| 2004 | -- | $124,000 |
| 2003 | -- | $124,000 |
| 2002 | -- | $124,000 |
| 2001 | -- | $124,000 |
Find assessor info on the county website
Monthly payment
Est. payment
Payment breakdown
Explore the cost of this home by adjusting the details. Changes won't be saved.Climate risks
Neighborhood: 07203
Nearby schools
GreatSchools rating
- 2/10Leonard V. Moore Middle SchoolGrades: 5-6Distance: 0.7 mi
- 2/10Grace Wilday Junior High SchoolGrades: 7-8Distance: 0.2 mi
- 1/10Abraham Clark High SchoolGrades: 9-12Distance: 0.9 mi
Schools provided by the listing agent
- Elementary: C. Polk
- Middle: Leon Moore
- High: Abraham Cl
Source: GSMLS. This data may not be complete. We recommend contacting the local school district to confirm school assignments for this home.
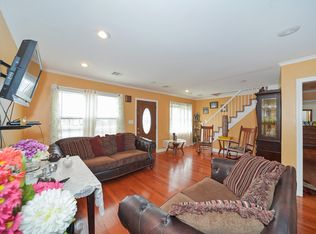
- $522,7003 bd2 ba964 sqft50 Alison Rd, Roselle, NJ 07203Off Market
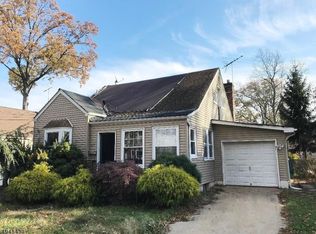
- $406,3002 bd1 ba795 sqft571 Sherman Ave, Roselle, NJ 07203Off Market
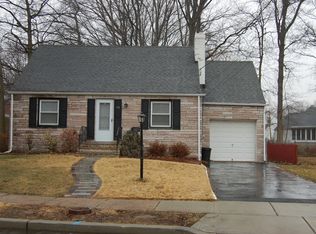
- $581,7003 bd2 ba1.4k sqft578 Sherman Ave, Roselle, NJ 07203Off Market
- $643,8004 bd3 ba1.9k sqft575 Sherman Ave, Roselle, NJ 07203Off Market
- $759,3004 bd3 ba984 sqft46 Alison Rd, Roselle, NJ 07203Off Market
- $603,4004 bd2 ba1.4k sqft41 Alison Rd, Roselle, NJ 07203Off Market
- $--3 bd1 ba964 sqft54 Alison Rd #1, Roselle, NJ 07203Off Market
- $435,0003 bd1 ba964 sqft54 Alison Rd, Roselle, NJ 07203Sold
A local agent can set up tours, give advice and negotiate with sellers.
A local lender can help you make sure your offer is ready when you are.
Similar homes
- $479,0003 bd2 ba-- sqft434 E 3Rd Ave, Roselle Boro, NJ 07203For Sale
 MLS ID #4042211, Gerardo Coppola, Weichert Realtors. GSMLS
 - $445,0003 bd1 ba-- sqft416 Pine St, Roselle Boro, NJ 07203For Sale
 MLS ID #4037112, Zakiyah Clark, Cwj Real Estate Group Llc. GSMLS
 - $399,0002 bd1 ba1.4k sqft114 Franklin Pl, Roselle Park Boro, NJ 07204For Sale
 MLS ID #4034160, Carolee Chirico, Keller Williams Valley Realty. GSMLS
 - $385,0003 bd1 ba1.2k sqft264 Donald Ave, Rahway City, NJ 07065For Sale
 MLS ID #4035170, Joel Velis, Realty One Group Lifestyle Homes. GSMLS
 - $460,0004 bd3 ba-- sqft427 Robins St, Roselle Boro, NJ 07203For SaleMLS ID #4020182, Maria Berganza, Century 21 Alliance Realty. GSMLS
- $400,0003 bd1 ba-- sqft7 Wolf Pl, Irvington Twp., NJ 07111For SaleMLS ID #4041471, Jesus Gonzalez, Weichert Realtors. GSMLS
- $489,0003 bd2 ba1.1k sqft712 Sheridan Ave, Roselle Boro, NJ 07203For SaleMLS ID #4033685, Solomon Birnbaum, Keller Williams Mid-Town Direct. GSMLS
- $439,0002 bd1 ba-- sqft23 Myrtle St, Cranford Twp., NJ 07016For SaleMLS ID #4037251, Janaina Karla Pio Ayres Massa, Keller Williams Realty. GSMLS
- $350,0003 bd2 ba-- sqft100 Montgomery Ave, Irvington Twp., NJ 07111For SaleMLS ID #4028244, Ketty Jean, Re/Max Instyle. GSMLS
- $409,9992 bd1 ba-- sqft292 Crann St, Hillside Twp., NJ 07205For SaleMLS ID #4038253, Deja Flowers, Voro Nj Llc. GSMLS
- $524,9993 bd3 ba2.2k sqft221 Madison St, Linden, NJ 07036For Sale By Owner
- $495,0002 bd1 ba-- sqft3 Lucien Pl, Linden City, NJ 07036For SaleMLS ID #4036490, Robert Loiterman, Weichert Realtors. GSMLS
- $535,9995 bd2 ba-- sqft721 E Curtis St, Linden City, NJ 07036For SaleMLS ID #4022229, Eliane Longhi, Serhant New Jersey Llc. GSMLS
- $399,9003 bd3 ba-- sqft135 Melrose Ave, Irvington Twp., NJ 07111For SaleMLS ID #4039946, Brian Antonio Martinez, Premier Homes. GSMLS
- $425,0005 bd4 ba2.1k sqft77 Orange Ave, Irvington Twp., NJ 07111For SaleMLS ID #4039559, Peter Boutros, Exp Realty, Llc. GSMLS
- $299,9003 bd3 ba-- sqft528 Spring St BLDG 528 #3, Elizabeth City, NJ 07201For SaleMLS ID #4024846, Helene Halabi-jurgensen, Premier Homes. GSMLS
- $400,0004 bd4 ba-- sqft124 Vassar Ave, Newark City, NJ 07112For SaleMLS ID #4030504, Khadijah Caesar, Monarch Realty & Associates. GSMLS
- $519,0004 bd2 ba-- sqft906 Maurice Ave, Rahway City, NJ 07065For SaleMLS ID #4038988, Hannah Hergenhan, Coldwell Banker Realty. GSMLS
- $374,9995 bd2 ba-- sqft42 Mead St, Newark City, NJ 07106For SaleMLS ID #4018016, Michael Mcenerney, Capc Brokerage Llc. GSMLS
- $469,0002 bd1 ba-- sqft182 Baltimore Ave, Cranford Twp., NJ 07016For SaleMLS ID #4033127, Harry Page, Exp Realty, Llc. GSMLS
