Nestled above the 13th fairway in Bay Club Crow Canyon. Enjoy any of the 6 community pools; optional are tennis courts, pickle-ball & huge pool at Club House. Very desirable Warmington built, single story, Fairway Villa has been extensively remodeled! Brand new kitchen cabinets, new quartz countertops, new SS appliances, walk-in pantry with glass etched “Pantry” door, new flooring thru-out, fresh interior paint. The eat-in kitchen connects to the dining room. Primary Suite bathroom extensively remodeled with custom shower glass surround, new cabinets, quartz countertops and oversized lighted vanity mirror, 2 closets (1 is walk-in) and vaulted ceilings. Many of these same features are in 2nd bathroom as well. Tasteful crown molding thru-out the home. The paver courtyard entry provides a warm, private welcome. Enter backyard thru large sliding door in family room or thru the primary suite’s slider door. Enjoy Amazing views of the Golf Course. The home is filled with abundant glass, skylights and natural light with interior garage access. New colored stamped concrete back patio is amidst a backdrop of the lovely elevated fairway views and is a perfect setting for barbecues, entertaining or quiet outdoor relaxation and it’s wind protected as well. Truly a must-see... Welcome Home!
Sold for $1,283,000
$1,283,000
574 Silver Lake Dr, Danville, CA 94526
2beds
1,440sqft
Townhouse
Built in 1980
3,484 Square Feet Lot
$1,266,100 Zestimate®
$891/sqft
$3,919 Estimated rent
Home value
$1,266,100
$1.14M - $1.41M
$3,919/mo
Zestimate® history
Owner options
List your home for rent
$3,919/mo
Rent Zestimate®
Find your next renter with Zillow Rental Manager. Plus, with online applications, you can quickly screen prospective tenants – for free.
$3,919/mo
Rent Zestimate®
Refinance and save
$8,709/mo
Est. payment
Refinancing to a lower rate could help reduce your monthly payments and save thousands over the life of the loan.
$8,709/mo
Est. payment
Explore your selling options
Work with a Zillow partner agent
Leverage their expertise and Zillow's premium Showcase listings to get your home seen by more buyers.
Get startedList with your own agent
Get your home in front of millions of buyers by listing it on Zillow.
Learn how to do itSell it yourself
Take full control of how buyers see your home on Zillow by listing For Sale by Owner (FSBO).
List your homeWhat's special
Interior garage accessElevated fairway viewsPaver courtyard entrySingle storyFresh interior paintNatural lightNew quartz countertops
Zillow last checked:
Listing updated:
Listed by:
Kerry Richard DRE #00765023 925-963-6300,
Compass,
Dennis Harvey DRE #00597539 925-519-4748,
Compass
Bought with:
Karen Ranger, DRE #00635258
Karen Ranger Executive Brokers
Source: CCAR,MLS#: 41104975
Facts & features
Interior
Bedrooms & bathrooms
- Bedrooms: 2
- Bathrooms: 2
- Full bathrooms: 2
Rooms
- Room types: 2 Bedrooms, 2 Baths, Primary Bedrm Suite - 1, Main Entry, Dining Room, Family Room
Kitchen
- Features: 220 Volt Outlet, Breakfast Nook, Counter - Solid Surface, Dishwasher, Eat-in Kitchen, Electric Range/Cooktop, Disposal, Ice Maker Hookup, Microwave, Range/Oven Free Standing, Refrigerator, Self-Cleaning Oven, Updated Kitchen
Heating
- Forced Air, Natural Gas
Cooling
- Central Air
Appliances
- Included: Dishwasher, Electric Range, Plumbed For Ice Maker, Microwave, Free-Standing Range, Refrigerator, Self Cleaning Oven
- Laundry: Hookups Only, Laundry Room, Common Area
Features
- Atrium, Breakfast Nook, Counter - Solid Surface, Updated Kitchen
- Flooring: Laminate, Carpet
- Windows: Window Coverings
- Number of fireplaces: 1
- Fireplace features: Family Room, Insert
Interior area
- Total structure area: 1,440
- Total interior livable area: 1,440 sqft
Property
Parking
- Total spaces: 2
- Parking features: Attached, Garage Door Opener
- Attached garage spaces: 2
Features
- Levels: One
- Stories: 1
- Pool features: See Remarks, Community
- Fencing: Fenced
Lot
- Size: 3,484 Square Feet
- Features: On Golf Course, Premium Lot, Back Yard, Sprinklers In Rear
Details
- Parcel number: 2186310203
- Special conditions: Standard
- Other equipment: Irrigation Equipment
Construction
Type & style
- Home type: Townhouse
- Architectural style: Ranch
- Property subtype: Townhouse
Materials
- Wood Siding
- Roof: Composition
Condition
- Existing
- New construction: No
- Year built: 1980
Utilities & green energy
- Electric: No Solar, 220 Volts in Kitchen
- Utilities for property: Natural Gas Connected
Community & HOA
Community
- Subdivision: Crow Canyon C.C.
HOA
- Has HOA: Yes
- Amenities included: Clubhouse, Golf Course, Greenbelt, Playground, Pool, Tennis Court(s), Other, See Remarks
- Services included: Common Area Maint, Management Fee, Maintenance Grounds
- HOA fee: $548 monthly
- HOA name: CROW CANYON COUNTRY CLUB
- HOA phone: 925-866-8900
Location
- Region: Danville
Financial & listing details
- Price per square foot: $891/sqft
- Tax assessed value: $957,168
- Annual tax amount: $11,492
- Date on market: 7/16/2025
Price history
| Date | Event | Price |
|---|---|---|
| 8/13/2025 | Sold | $1,283,000-0.9%$891/sqft |
Source:  CCAR #41104975 Report a problem CCAR #41104975 Report a problem | ||
| 7/31/2025 | Pending sale | $1,295,000$899/sqft |
Source: CCAR #41104975 Report a problem | ||
| 7/16/2025 | Listed for sale | $1,295,000+28.9%$899/sqft |
Source: CCAR #41104975 Report a problem | ||
| 3/11/2025 | Sold | $1,005,000+0.5%$698/sqft |
Source: CCAR #41083980 Report a problem | ||
| 2/22/2025 | Pending sale | $1,000,000+166.7%$694/sqft |
Source:  bridgeMLS/CCAR/Bay East AOR #41083980 Report a problem bridgeMLS/CCAR/Bay East AOR #41083980 Report a problem | ||
| 3/3/2023 | Listing removed | -- |
Source: Zillow Rentals Report a problem | ||
| 2/2/2023 | Listed for rent | $3,800+18.8%$3/sqft |
Source: Zillow Rentals Report a problem | ||
| 2/16/2021 | Listing removed | -- |
Source: Owner Report a problem | ||
| 9/22/2019 | Listing removed | $3,200$2/sqft |
Source: Owner Report a problem | ||
| 9/3/2019 | Listed for rent | $3,200$2/sqft |
Source: Owner Report a problem | ||
| 4/13/2000 | Sold | $375,000$260/sqft |
Source: Public Record Report a problem | ||
Public tax history
| Year | Property taxes | Tax assessment |
|---|---|---|
| 2025 | $11,492 +2.5% | $957,168 +2% |
| 2024 | $11,210 +61.5% | $938,400 +68.5% |
| 2023 | $6,940 +0.7% | $556,917 +2% |
| 2022 | $6,889 +2.3% | $545,998 +2% |
| 2021 | $6,735 +1.4% | $535,293 +1% |
| 2020 | $6,643 +2.3% | $529,805 +2% |
| 2019 | $6,496 +3.9% | $519,418 +2% |
| 2018 | $6,250 +3.9% | $509,234 +2% |
| 2017 | $6,015 +1.5% | $499,250 +2% |
| 2016 | $5,926 +3.1% | $489,462 +1.5% |
| 2015 | $5,748 | $482,111 +2% |
| 2014 | $5,748 | $472,668 +14% |
| 2013 | -- | $414,500 |
| 2012 | -- | $414,500 +6.3% |
| 2011 | -- | $390,000 -12.7% |
| 2010 | -- | $446,500 -0.8% |
| 2009 | -- | $449,953 +2% |
| 2008 | -- | $441,131 +2% |
| 2007 | -- | $432,483 +2% |
| 2006 | -- | $424,004 +2% |
| 2005 | -- | $415,691 +2% |
| 2004 | -- | $407,541 +1.9% |
| 2003 | -- | $400,073 +2% |
| 2002 | -- | $392,230 +2% |
| 2001 | -- | $384,540 |
Find assessor info on the county website
Neighborhood: 94526
Nearby homes
- $1,155,3003 bd2 ba1.5k sqft576 Silver Lake Dr, Danville, CA 94526Off Market
- $1,019,6002 bd2 ba1.4k sqft572 Silver Lake Dr, Danville, CA 94526Off Market
- $1,404,500-- bd-- ba-- sqftSilver Lake Dr, Danville, CA 94526Off Market
- $1,254,2003 bd2 ba1.6k sqft578 Silver Lake Dr, Danville, CA 94526Off Market
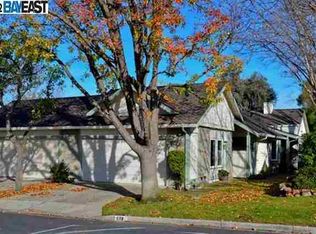
- $1,209,6003 bd2 ba1.6k sqft568 Silver Lake Dr, Danville, CA 94526Off Market
- $1,163,1003 bd2 ba1.6k sqft582 Silver Lake Dr, Danville, CA 94526Off Market
- $1,154,5002 bd2 ba1.4k sqft566 Silver Lake Dr, Danville, CA 94526Off Market
- $1,337,5002 bd2 ba1.4k sqft584 Silver Lake Dr, Danville, CA 94526Off Market
Nearby schools
GreatSchools rating
- 10/10Greenbrook Elementary SchoolGrades: K-5Distance: 0.8 mi
- 9/10Charlotte Wood Middle SchoolGrades: 6-8Distance: 1.2 mi
- 10/10San Ramon Valley High SchoolGrades: 9-12Distance: 3.5 mi
Get a cash offer in 3 minutes
Find out how much your home could sell for in as little as 3 minutes with a no-obligation cash offer.
Estimated market value
$1,266,100
Get a cash offer in 3 minutes
Find out how much your home could sell for in as little as 3 minutes with a no-obligation cash offer.
Estimated market value
$1,266,100
- California
- Contra Costa County
- Danville
- 94526
- 574 Silver Lake Dr
Nearby cities
Nearby zip codes
Other Danville Topics
