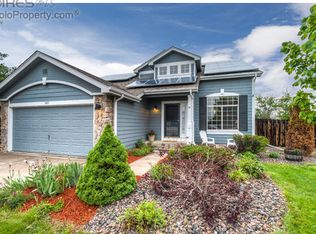
Beautiful two-story home with mountain views in Mesa Meadows! Nestled against North Table Mountain Park, the home boasts unobstructed mountain vistas and stunning sunsets over the peaks each evening. Enjoy the serenity and beauty of Golden living, with quick access to hiking trails, Golden Gate Canyon State Park, and all the outdoor adventures the area has to offer. Step inside to an open, bright floor plan with soaring ceilings, recently refinished hardwood floors, and fresh paint throughout. The spacious living room greets you with a double-sided fireplace that seamlessly connects to the formal dining space and the gourmet kitchen. The kitchen features granite countertops, modern cabinetry, a stylish cooktop and backsplash, an island, and a cozy eat-in area, making it the perfect spot for meals and entertaining. The main-floor primary suite offers a vaulted ceiling and a fully remodeled ensuite bathroom, complete with dual sinks, quartz countertops, new mirrors and light fixtures, and fresh cabinet paint and pulls. Two additional bedrooms upstairs share a beautifully remodeled bathroom with luxury vinyl plank flooring. The finished basement offers a fourth bedroom, ideal for guests or a home office, as well as additional living space to suit your needs. With a new water heater (installed just four years ago) and an owned solar system, this home is not only energy-efficient but also environmentally conscious. Step outside to the fully fenced backyard, where you'll find a charming flagstone patio—perfect for relaxing or entertaining while taking in the sweeping mountain views. Whether you're enjoying the peaceful surroundings or hosting loved ones, this outdoor space is a true gem. The covered front porch also offers scenic views, making it a delightful spot to unwind.
Sold for $1,050,000
Zillow last checked:
Listing updated:
Bought with:
Motif Shelton, 40037235
Redfin Corporation
Source: REcolorado as distributed by MLS GRID,MLS#: 5537522
Price history
| Date | Event | Price |
|---|---|---|
| 12/30/2024 | Sold | $1,050,000-12.5%$448/sqft |
Source:  REcolorado as distributed by MLS GRID #5537522 Report a problem REcolorado as distributed by MLS GRID #5537522 Report a problem | ||
| 11/25/2024 | Pending sale | $1,200,000$512/sqft |
Source: REcolorado as distributed by MLS GRID #5537522 Report a problem | ||
| 11/12/2024 | Listed for sale | $1,200,000+145.4%$512/sqft |
Source: REcolorado as distributed by MLS GRID #5537522 Report a problem | ||
| 10/30/2015 | Sold | $488,900-0.2%$208/sqft |
Source:  IRES as distributed by MLS GRID #777087 Report a problem IRES as distributed by MLS GRID #777087 Report a problem | ||
| 10/13/2015 | Price change | $489,900-2%$209/sqft |
Source: RE/MAX Alliance on Walnut #777087 Report a problem | ||
| 9/19/2015 | Price change | $499,900-3.8%$213/sqft |
Source: Keller Williams - Denver West Report a problem | ||
| 8/22/2015 | Price change | $519,900-3.7%$222/sqft |
Source: Keller Williams - Denver West #8683573 Report a problem | ||
| 8/14/2015 | Listed for sale | $539,900+22%$230/sqft |
Source: Keller Williams - Denver West #8683573 Report a problem | ||
| 10/7/2013 | Sold | $442,500-1.7%$189/sqft |
Source: Public Record Report a problem | ||
| 8/28/2013 | Pending sale | $450,000$192/sqft |
Source: Coldwell Banker Residential Brokerage - Denver West #1217298 Report a problem | ||
| 8/4/2013 | Listed for sale | $450,000+13.9%$192/sqft |
Source: Coldwell Banker Residential Brokerage - Denver West #1217298 Report a problem | ||
| 5/29/2013 | Sold | $395,000+33%$168/sqft |
Source: Agent Provided Report a problem | ||
| 8/3/2001 | Sold | $297,000+58.8%$127/sqft |
Source: Public Record Report a problem | ||
| 7/9/1997 | Sold | $187,000$80/sqft |
Source: Public Record Report a problem | ||
Get a cash offer in 3 minutes
Find out how much your home could sell for in as little as 3 minutes with a no-obligation cash offer.
Estimated market value
$1,011,700
