Skip main navigation
Off market
  • $314,500

    574 Summertime Pkwy, Deatsville, AL 36022

    3beds
    2,148sqft
    SingleFamily
    Built in 2008
    0.47 Acres Lot
    $314,500 Zestimate®
    $146/sqft
    $2,169 Estimated rent

    Home value

    $314,500

    $299,000 - $330,000

    $2,169/mo

    Zestimate® history
    Loading
    Loading...

    Owner options

    List your home for rent

    $2,169/mo

    Rent Zestimate®

    Find your next renter with Zillow Rental Manager. Plus, with online applications, you can quickly screen prospective tenants – for free.

    Learn more

    $2,169/mo

    Rent Zestimate®

    Refinance and save

    $1,808/mo

    Est. payment

    Refinancing to a lower rate could help reduce your monthly payments and save thousands over the life of the loan.

    See today's rates

    $1,808/mo

    Est. payment

    Explore your selling options

    Work with a Zillow partner agent

    Leverage their expertise and Zillow's premium Showcase listings to get your home seen by more buyers.

    Get started

    List with your own agent

    Get your home in front of millions of buyers by listing it on Zillow.

    Learn how to do it

    Sell it yourself

    Take full control of how buyers see your home on Zillow by listing For Sale by Owner (FSBO).

    List your home

    What's special

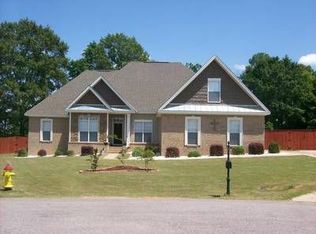
    Must see newly updated brick home in the highly desired Summerfield Subdivision. This all brick home sits on a beautiful large lot with full privacy fenced in back yard, with covered and uncovered patio for entertainment. Upon entering the front door foyer you observe the wood infusion into the entry tile. Looking to your right is the columned large Formal dining room with hardwood oak flooring and high ceilings. Archways abound throughout the entry area and leading into the large Great room with corner gas logged fireplace, high boxed ceiling, new carpet, with a near entire rear wall of windows. Adjacent to the Great room is the large kitchen with new S/S stove and Microwave vent hood, in addition the kitchen has a large raised bar, built in office space and large eat-in area surrounded by an entire wall if windows, overlooking your large patio. The Master suite has a high boxed ceiling, additional private area attached for exercise, nursery, privacy, or office. The Master bath features two walk in closets, huge all tile shower, double vanities, separate make up area, and large oval jetted tub. Both guest bedrooms are very nice sized and share a well appointed guest bathroom. The large laundry room has a work cabinet and leads to the two car garage with outside coded entry pad. Home also has security system . Home has been freshly painted throughout, all new 40 weight carpet, new quartz bath counter and vanity tops... Make your appointment to see today..

    This property is off market, which means it's not currently listed for sale or rent on Zillow. This may be different from what's available on other websites or public sources.
    Facts & features

    Interior

    Bedrooms & bathrooms
    • Bedrooms: 3
    • Bathrooms: 2
    • Full bathrooms: 2
    Heating
    • Heat pump, Electric, Gas
    Cooling
    • Central
    Appliances
    • Included: Dishwasher, Microwave, Range / Oven
    • Laundry: Washer Hookup, Dryer Connection
    Features
    • Jetted Tub, Breakfast Bar, Double Vanity, Security System, Walk-In Closet(s), High Ceilings, Dryer Connection, Separate Shower, Ceiling(s) Trey, High Speed Internet, Cable TV Access Available, Smoke/Fire Alarm, Washer Connection, Blinds/Mini Blinds, Double Paned Windows, Pull Down Stairs to Attic, Ridge Vents
    • Flooring: Tile, Carpet, Hardwood
    • Windows: Blinds
    • Basement: Slab
    • Has fireplace: Yes
    • Fireplace features: 1, Prefab, Gas Log
    Interior area
    • Structure area source: Tax Records
    • Total interior livable area: 2,148 sqft

    Property

    Parking
    • Total spaces: 2
    • Parking features: Garage - Attached
    Features
    • Patio & porch: Deck, Covered
    • Exterior features: Vinyl, Brick
    • Fencing: Fenced, Privacy
    Lot
    • Size: 0.47 Acres
    • Features: Cul-de-Sac, Paved, Public
    Details
    • Parcel number: 1503060003163000

    Construction

    Type & style
    • Home type: SingleFamily
    Materials
    • Wood
    • Foundation: Slab
    • Roof: Asphalt
    Condition
    • Year built: 2008

    Utilities & green energy

    • Water: Public
    • Utilities for property: Cable Available, Natural Gas Connected, Electricity Connected, High Speed Internet
    Green energy
    • Energy efficient items: Double Paned Windows, Ridge Vents

    Community & HOA

    Community
    • Security: Security System, Fire Alarm
    HOA
    • Has HOA: Yes
    • HOA fee: $15 monthly
    Location
    • Region: Deatsville

    Financial & listing details

    • Price per square foot: $146/sqft
    • Tax assessed value: $308,500
    • Annual tax amount: $682

    Price history

    DateEventPrice
    11/2/2020Sold$218,000-2.2%$101/sqft
    Source: Public Record Report a problem
    10/1/2020Pending sale$222,900$104/sqft
    Source: Sun Real Estate #480346 Report a problem
    10/1/2020Listed for sale$222,900$104/sqft
    Source: Sun Real Estate #480346 Report a problem

    Public tax history

    YearProperty taxesTax assessment
    2025$682 +7.4%$29,000 +6.9%
    2024$635 -2.2%$27,120 -2%
    2023$649 +17.1%$27,680 +15.9%
    2022$554 -50.1%$23,880 -46.3%
    2021$1,111 +2.8%$44,440 +2.8%
    2020$1,081 +0.8%$43,220 +0.8%
    2018$1,072 -4.5%$42,880 +4.1%
    2017$1,122 +8.1%$41,200 +4.3%
    2016$1,038 $39,520 -80.3%
    2014$1,038 $200,200
    2012-- --
    2011-- --
    2010-- --
    Find assessor info on the county website

    Neighborhood: 36022

    Nearby schools

    GreatSchools rating
    Schools provided by the listing agent
    • Elementary: Coosada Elementary School
    • Middle: Millbrook Middle School/
    • High: Stanhope Elmore High School

    Source: The MLS. This data may not be complete. We recommend contacting the local school district to confirm school assignments for this home.

    Get pre-qualified for a loan
    At Zillow Home Loans, we can pre-qualify you in as little as 5 minutes with no impact to your credit score.

    An equal housing lender. NMLS #10287.

    Sell for more on Zillow
    Get a Zillow Showcase℠ listing at no additional cost and you could sell for .
    $314,500
    2% more
    +$6,290
    With Zillow Showcase(estimated)
    $320,790
