Skip main navigation
Closed
  • $235,000

    574 W Franklin St, Paxton, IL 60957

    3beds
    2,228sqft
    Single Family Residence
    Built in 1928
    0.85 Acres Lot
    $273,300 Zestimate®
    $105/sqft
    $1,809 Estimated rent

    Home value

    $273,300

    $246,000 - $301,000

    $1,809/mo

    Zestimate® history
    Loading
    Loading...

    Owner options

    List your home for rent

    $1,809/mo

    Rent Zestimate®

    Find your next renter with Zillow Rental Manager. Plus, with online applications, you can quickly screen prospective tenants – for free.

    Learn more

    $1,809/mo

    Rent Zestimate®

    Refinance and save

    $1,775/mo

    Est. payment

    Refinancing to a lower rate could help reduce your monthly payments and save thousands over the life of the loan.

    See today's rates

    $1,775/mo

    Est. payment

    Explore your selling options

    Work with a Zillow partner agent

    Leverage their expertise and Zillow's premium Showcase listings to get your home seen by more buyers.

    Get started

    List with your own agent

    Get your home in front of millions of buyers by listing it on Zillow.

    Learn how to do it

    Sell it yourself

    Take full control of how buyers see your home on Zillow by listing For Sale by Owner (FSBO).

    List your home

    What's special

    Immaculate fireplaceOriginal woodworkCorner lotFamily room additionDeep front porchDining roomHardwood flooring
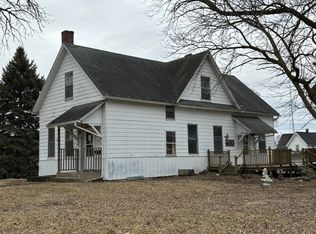
    The VINTAGE FRANKLIN reigns beauty and class in Paxton! Resting majestically on a HUGE CORNER LOT at Franklin and Cherry, this 3BR, 2BA, 5-CAR residence is a quality rare discovery for those who embrace a classic gem. Welcomed by a DEEP FRONT PORCH revisiting the ole days of sitting in a rocking chair or on a porch swing, taking in quiet moments of your day. Enter into the BREATHTAKING and INVITING FOYER, immediately presenting the prestigious ORIGINAL WOODWORK and HARDWOOD FLOORING throughout, in amazing condition. Expansive room openings separating the very spacious living room, dining room and the family room addition with an immaculate fireplace, making the living space appear seemless. A full bathroom, conveniently located to the side of all these rooms, is priceless. The kitchen, with an abundance of UPDATED CABINETRY and BLACK APPLIANCES is conveniently located right off the dining room, with exterior exits and the unfinished basement. To say this is a perfect house for entertaining is an understatement! Retire for the day to the upstairs bedrooms, two with WIC's! This amazing property sits on a 185 x 200 LOT, has a 2-CAR DETACHED GARAGE and a 3-CAR DETACHED GARAGE! No doubt, a stately looking property from the outside and a thing of beauty on the inside. Bring your love, taste and decor to 574 W. Franklin, combining a little old with a little new and this can be the perfect home for YOU!

    Zillow last checked:

    Listing updated:

    Listing courtesy of:

    Brenda Keith 217-841-4804,

    Brenda Keith Realty INC

    Bought with:

    Brenda Keith

    Brenda Keith Realty INC

    Source: MRED as distributed by MLS GRID,MLS#: 12217025MLS Logo

    Facts & features

    Interior

    Bedrooms & bathrooms
    • Bedrooms: 3
    • Bathrooms: 2
    • Full bathrooms: 2
    Primary bedroom
    • Features: Flooring (Hardwood)
    • Level: Main
    • Area: 180 Square Feet
    • Dimensions: 15X12
    Bedroom 2
    • Features: Flooring (Hardwood)
    • Level: Main
    • Area: 144 Square Feet
    • Dimensions: 12X12
    Bedroom 3
    • Features: Flooring (Vinyl)
    • Level: Main
    • Area: 144 Square Feet
    • Dimensions: 12X12
    Dining room
    • Features: Flooring (Hardwood)
    • Level: Main
    • Area: 180 Square Feet
    • Dimensions: 15X12
    Family room
    • Features: Flooring (Hardwood)
    • Level: Main
    • Area: 420 Square Feet
    • Dimensions: 21X20
    Foyer
    • Features: Flooring (Hardwood)
    • Level: Main
    • Area: 216 Square Feet
    • Dimensions: 12X18
    Kitchen
    • Features: Flooring (Vinyl)
    • Level: Main
    • Area: 252 Square Feet
    • Dimensions: 14X18
    Living room
    • Features: Flooring (Hardwood)
    • Level: Main
    • Area: 240 Square Feet
    • Dimensions: 15X16
    Heating
    • Natural Gas, Forced Air
    Cooling
    • Central Air
    Appliances
    • Included: Range, Microwave, Dishwasher, Refrigerator, Freezer, Washer, Dryer
    Features
    • Walk-In Closet(s)
    • Flooring: Hardwood
    • Basement: Unfinished,Full
    • Attic: Interior Stair,Unfinished
    • Number of fireplaces: 1
    • Fireplace features: Wood Burning, Family Room
    Interior area
    • Total structure area: 3,092
    • Total interior livable area: 2,228 sqft
    • Finished area below ground: 0

    Property

    Parking
    • Total spaces: 5
    • Parking features: Concrete, Garage Door Opener, On Site, Garage Owned, Detached, Garage
    • Garage spaces: 5
    • Has uncovered spaces: Yes
    Accessibility
    • Accessibility features: No Disability Access
    Features
    • Stories: 2
    • Patio & porch: Deck, Porch
    Lot
    • Size: 0.85 Acres
    • Dimensions: 185 X 200
    • Features: Corner Lot
    Details
    • Additional structures: Second Garage
    • Parcel number: 11141820801700
    • Special conditions: None

    Construction

    Type & style
    • Home type: SingleFamily
    • Property subtype: Single Family Residence
    Materials
    • Vinyl Siding
    • Roof: Asphalt
    Condition
    • New construction: No
    • Year built: 1928

    Utilities & green energy

    • Sewer: Public Sewer
    • Water: Public

    Community & neighborhood

    Location
    • Region: Paxton

    HOA & financial

    HOA
    • Services included: None

    Other

    Other facts
    • Listing terms: Conventional
    • Ownership: Fee Simple

    Price history

    DateEventPrice
    6/2/2025Sold$235,000$105/sqft
    Source: MRED as distributed by MLS GRID #12217025 Report a problem
    2/5/2025Contingent$235,000$105/sqft
    Source: MRED as distributed by MLS GRID #12217025 Report a problem
    12/2/2024Listed for sale$235,000$105/sqft
    Source: MRED as distributed by MLS GRID #12217025 Report a problem

    Public tax history

    YearProperty taxesTax assessment
    2023$5,386 +33.3%$62,950 +13%
    2022$4,041 -1.8%$55,710 +5%
    2021$4,114 -11.2%$53,060 +3%
    2020$4,631 -0.7%$51,510 +1%
    2019$4,662 -1.1%$50,980 +12.9%
    2017$4,712 +7.8%$45,160 -9.6%
    2016$4,369 $49,980
    2015$4,369 +7%$49,980
    2014$4,084 -1.5%$49,980
    2013$4,148 +0.4%$49,980
    2012$4,132 +1.2%$49,980
    2011$4,084 $49,980

    Find assessor info on the county website

    Neighborhood: 60957

    Nearby schools

    GreatSchools rating
    Schools provided by the listing agent
    • Elementary: Clara Peterson Elementary School
    • Middle: Pbl Junior High School
    • High: Pbl High School
    • District: 10

    Source: MRED as distributed by MLS GRID. This data may not be complete. We recommend contacting the local school district to confirm school assignments for this home.

    Get pre-qualified for a loan
    At Zillow Home Loans, we can pre-qualify you in as little as 5 minutes with no impact to your credit score.

    An equal housing lender. NMLS #10287.

    Sell for more on Zillow
    Get a Zillow Showcase℠ listing at no additional cost and you could sell for .
    $273,300
    2% more
    +$5,466
    With Zillow Showcase(estimated)
    $278,766