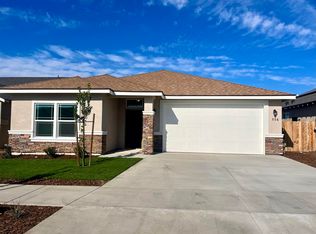
This new Smee Home, the Villa Avante, will welcome you home with the beautiful options and upgrades that were included in this 1738 square foot floor plan. Standard options and upgrades include a vaulted ceiling, tile flooring throughout, kitchen island,granite coutertops, subway style tile backsplash, stainless steel appliances, gray cabinets throughout, hand trowel texture on the walls with satin finish paint, pantry, dining nook, indoor laundry room, large walk in closet in the master bedroom, carriage lights, and a covered backyard patio. The solar system is owned.
Sold for $342,500
$342,500
574 W Richard Avenue, Porterville, CA 93257
4beds
1,738sqft
Single Family Residence, Residential
Built in 2023
7,146 Square Feet Lot
$394,800 Zestimate®
$197/sqft
$2,390 Estimated rent
Home value
$394,800
$375,000 - $415,000
$2,390/mo
Zestimate® history
Owner options
List your home for rent
$2,390/mo
Rent Zestimate®
Find your next renter with Zillow Rental Manager. Plus, with online applications, you can quickly screen prospective tenants – for free.
$2,390/mo
Rent Zestimate®
Refinance and save
$2,172/mo
Est. payment
Refinancing to a lower rate could help reduce your monthly payments and save thousands over the life of the loan.
$2,172/mo
Est. payment
Explore your selling options
Work with a Zillow partner agent
Leverage their expertise and Zillow's premium Showcase listings to get your home seen by more buyers.
Get startedList with your own agent
Get your home in front of millions of buyers by listing it on Zillow.
Learn how to do itSell it yourself
Take full control of how buyers see your home on Zillow by listing For Sale by Owner (FSBO).
List your homeWhat's special
Covered backyard patioKitchen islandSatin finish paintLarge walk in closetVaulted ceilingSolar systemStainless steel appliances
Zillow last checked:
Listing updated:
Listed by:
Gail A Woods 559-462-9511,
Melson Realty, Inc.,
Crystal Peterson 559-361-3676,
Melson Realty, Inc.
Bought with:
Helen Villarreal, DRE #01835856
ERA Valley Pro Realty
Source: TCMLS,MLS#: 223024
Facts & features
Interior
Bedrooms & bathrooms
- Bedrooms: 4
- Bathrooms: 2
- Full bathrooms: 1
- 3/4 bathrooms: 1
Heating
- Central, Natural Gas
Cooling
- Ceiling Fan(s), Central Air, Exhaust Fan
Appliances
- Included: Dishwasher, Disposal, Exhaust Fan, Gas Oven, Gas Range, Gas Water Heater, Microwave, Range, Tankless Water Heater
- Laundry: Electric Dryer Hookup, Gas Dryer Hookup, Inside, Laundry Room, Washer Hookup
Features
- Ceiling Fan(s), High Ceilings, Kitchen Island, Kitchen Open to Family Room, Pantry, Recessed Lighting, Vaulted Ceiling(s)
- Flooring: Ceramic Tile
- Has fireplace: No
Interior area
- Total structure area: 1,738
- Total interior livable area: 1,738 sqft
Property
Parking
- Total spaces: 2
- Parking features: Attached, Garage Faces Front
- Attached garage spaces: 2
Features
- Stories: 1
- Patio & porch: Covered, Front Porch, Patio
- Has view: Yes
- View description: Neighborhood
Lot
- Size: 7,146 Square Feet
- Features: Corner Lot, Front Yard, Landscaped, Sprinklers In Front
Details
- Parcel number: 123456789000
Construction
Type & style
- Home type: SingleFamily
- Property subtype: Single Family Residence, Residential
Materials
- Frame, Stucco
- Foundation: Slab
- Roof: Composition
Condition
- New Construction
- New construction: Yes
- Year built: 2023
Utilities & green energy
- Electric: 220 Volts in Laundry
- Sewer: Public Sewer
- Water: Public
- Utilities for property: Cable Connected, Electricity Connected, Natural Gas Connected, Sewer Connected, Water Connected
Green energy
- Energy efficient items: Construction
Community & HOA
Community
- Security: Carbon Monoxide Detector(s), Fire Sprinkler System, Smoke Detector(s)
HOA
- Has HOA: No
Location
- Region: Porterville
Financial & listing details
- Price per square foot: $197/sqft
- Tax assessed value: $479,624
- Annual tax amount: $5,187
- Date on market: 4/13/2023
- Electric utility on property: Yes
- Road surface type: Paved
Price history
| Date | Event | Price |
|---|---|---|
| 10/29/2024 | Sold | $342,500-25.7%$197/sqft |
Source: Public Record Report a problem | ||
| 7/21/2023 | Sold | $461,224$265/sqft |
Source:  TCMLS #223024 Report a problem TCMLS #223024 Report a problem | ||
| 4/13/2023 | Pending sale | $461,224$265/sqft |
Source: TCMLS #223024 Report a problem | ||
| 4/13/2023 | Listed for sale | $461,224$265/sqft |
Source: TCMLS #223024 Report a problem | ||
Public tax history
| Year | Property taxes | Tax assessment |
|---|---|---|
| 2025 | $5,187 | $479,624 +13460.2% |
| 2024 | -- | $3,537 +2% |
| 2023 | $83 | $3,468 |
Find assessor info on the county website
Neighborhood: 93257
Nearby homes
- $314,8013 bd2 ba1.2k sqft540 W Richard Ave, Porterville, CA 93257Sold

- $361,6013 bd2 ba1.4k sqft551 W Richard Ave, Porterville, CA 93257Sold

- $371,5153 bd2 ba1.4k sqft556 W Richard Ave, Porterville, CA 93257Sold
- $307,0963 bd2 ba1.2k sqft534 W Richard Ave, Porterville, CA 93257Sold

- $337,3603 bd2 ba1.3k sqft528 W Richard Ave, Porterville, CA 93257Sold
- $345,8003 bd2 ba1.3k sqft564 W Richard Ave, Porterville, CA 93257Sold
- $371,1693 bd2 ba1.4k sqft514 W Richard Ave, Porterville, CA 93257Sold
- $307,3273 bd2 ba1.2k sqft522 W Richard Ave, Porterville, CA 93257Sold
Nearby schools
GreatSchools rating
- 5/10Vandalia Elementary SchoolGrades: K-5Distance: 1 mi
- 5/10Pioneer Middle SchoolGrades: 6-8Distance: 1 mi
- 7/10Porterville High SchoolGrades: 9-12Distance: 1.1 mi
Get a cash offer in 3 minutes
Find out how much your home could sell for in as little as 3 minutes with a no-obligation cash offer.
Estimated market value
$394,800
Get a cash offer in 3 minutes
Find out how much your home could sell for in as little as 3 minutes with a no-obligation cash offer.
Estimated market value
$394,800
- California
- Tulare County
- Porterville
- 93257
- 574 W Richard Avenue
Nearby cities
Nearby neighborhoods
Nearby zip codes
Other Porterville Topics
