Skip main navigation
Sold for $450,000
  • $450,000

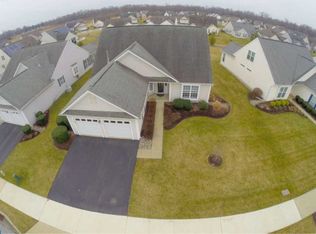
    574 Whispering Trl, Middletown, DE 19709

    3beds
    2,150sqft
    Single Family Residence
    Built in 2003
    8,276 Square Feet Lot
    $460,500 Zestimate®
    $209/sqft
    $2,565 Estimated rent

    Home value

    $460,500

    $414,000 - $511,000

    $2,565/mo

    Zestimate® history
    Loading
    Loading...

    Owner options

    List your home for rent

    $2,565/mo

    Rent Zestimate®

    Find your next renter with Zillow Rental Manager. Plus, with online applications, you can quickly screen prospective tenants – for free.

    Learn more

    $2,565/mo

    Rent Zestimate®

    Refinance and save

    $2,875/mo

    Est. payment

    Refinancing to a lower rate could help reduce your monthly payments and save thousands over the life of the loan.

    See today's rates

    $2,875/mo

    Est. payment

    Explore your selling options

    Work with a Zillow partner agent

    Leverage their expertise and Zillow's premium Showcase listings to get your home seen by more buyers.

    Get started

    List with your own agent

    Get your home in front of millions of buyers by listing it on Zillow.

    Learn how to do it

    Sell it yourself

    Take full control of how buyers see your home on Zillow by listing For Sale by Owner (FSBO).

    List your home

    What's special

    Thoughtful updatesSparkling clean interiorsSpacious loftVersatile spacePeaceful flowNatural lightCozy sunroom
    Welcome to 574 Whispering Trail where comfort, charm, and community come together beautifully. This 2-bedroom, 2-bath home with a spacious loft is tucked within one of Middletown’s most desirable active 55+ neighborhoods, offering resort-style amenities and a true sense of connection. Freshly painted throughout and newly power-washed, this home shines from the moment you arrive. Step inside and you’ll immediately feel the warmth from the sparkling clean interiors to the thoughtful updates that make this home truly move-in ready. The open layout featuring a spacious kitchen is the heart of the home, offering abundant cabinet storage and generous counter space. A bright eat -in area opens to a cozy sunroom and screened-in porch, creating a peaceful flow for relaxing or entertaining. The ease of living in this open concept home makes everyday living comfortable, while the large upstairs loft is a dream flex space — perfect as a guest suite, home office, fitness area or even a quiet reading retreat. Whatever your lifestyle, this versatile space adapts beautifully to fit your needs. Both bedrooms are generously sized, filled with natural light, and paired with two stylish, well-maintained full baths. Outside, enjoy all the benefits of a vibrant 55+ community, including a clubhouse, fitness center, pool, tennis courts, and scenic walking paths. Whether you’re looking to stay active or simply savor peaceful mornings on your porch, this neighborhood offers it all — and this home is the perfect place to experience it.

    Zillow last checked:

    Listing updated:

    Listed by:

    Nicole Callender 410-440-6688,

    Keller Williams Realty Delmarva

    Bought with:

    Unrepresented Buyer

    Unrepresented Buyer Office

    Source: Bright MLS,MLS#: DENC2092120MLS Logo

    Facts & features

    Interior

    Bedrooms & bathrooms
    • Bedrooms: 3
    • Bathrooms: 2
    • Full bathrooms: 2
    • Main level bathrooms: 2
    • Main level bedrooms: 2
    Basement
    • Area: 0
    Heating
    • Forced Air, Natural Gas
    Cooling
    • Central Air, Electric
    Appliances
    • Included: Electric Water Heater
    Features
    • Has basement: No
    • Has fireplace: No
    Interior area
    • Total structure area: 2,150
    • Total interior livable area: 2,150 sqft
    • Finished area above ground: 2,150
    • Finished area below ground: 0

    Property

    Parking
    • Total spaces: 2
    • Parking features: Garage Faces Front, Attached
    • Attached garage spaces: 2
    Accessibility
    • Accessibility features: None
    Features
    • Levels: One and One Half
    • Stories: 1.5
    • Pool features: Community
    Lot
    • Size: 8,276 Square Feet
    Details
    • Additional structures: Above Grade, Below Grade
    • Parcel number: 23028.00107
    • Zoning: 23R-2
    • Special conditions: Standard

    Construction

    Type & style
    • Home type: SingleFamily
    • Architectural style: Ranch/Rambler
    • Property subtype: Single Family Residence
    Materials
    • Vinyl Siding, Aluminum Siding
    • Foundation: Slab
    Condition
    • New construction: No
    • Year built: 2003

    Utilities & green energy

    • Sewer: Public Sewer
    • Water: Public

    Community & HOA

    Community
    • Senior community: Yes
    • Subdivision: Springmill
    HOA
    • Has HOA: Yes
    • HOA fee: $165 monthly
    • HOA name: MID-ATLANTA ASSOCIA
    Location
    • Region: Middletown

    Financial & listing details

    • Price per square foot: $209/sqft
    • Tax assessed value: $262,800
    • Annual tax amount: $2,728
    • Date on market: 10/30/2025
    • Listing agreement: Exclusive Right To Sell
    • Ownership: Fee Simple

    Price history

    DateEventPrice
    12/2/2025Sold$450,000-3.2%$209/sqft
    Source: Bright MLS #DENC2092120 Report a problem
    10/30/2025Pending sale$465,000$216/sqft
    Source: Bright MLS #DENC2092120 Report a problem
    10/30/2025Listed for sale$465,000$216/sqft
    Source: Bright MLS #DENC2092120 Report a problem
    9/19/2025Listing removed$465,000$216/sqft
    Source: Bright MLS #DENC2081484 Report a problem
    7/28/2025Price change$465,000-2.1%$216/sqft
    Source: Bright MLS #DENC2081484 Report a problem
    6/11/2025Price change$475,000-2.1%$221/sqft
    Source: Bright MLS #DENC2081484 Report a problem
    5/16/2025Listed for sale$485,000+89.2%$226/sqft
    Source: Bright MLS #DENC2081484 Report a problem
    6/20/2003Sold$256,396$119/sqft
    Source: Public Record Report a problem

    Public tax history

    YearProperty taxesTax assessment
    2025-- $435,800 +438.7%
    2024$2,316 +26%$80,900
    2023$1,837 +0.5%$80,900
    2022$1,829 -2.9%$80,900
    2021$1,884 +1.6%$80,900
    2020$1,854 +11.7%$80,900
    2019$1,660 +9.5%$80,900
    2017$1,515 $80,900
    2016-- $80,900
    2015-- $80,900
    2014-- $80,900
    2013-- $80,900
    2012-- $80,900
    2011-- $80,900
    2010-- $80,900 +0.5%
    2009-- $80,500
    2008-- $80,500
    2007-- $80,500
    2006-- $80,500
    2005-- $80,500
    2004-- $80,500 +2075.7%
    2003-- $3,700
    2002-- $3,700
    2001-- $3,700
    Find assessor info on the county website

    Neighborhood: 19709

    Nearby schools

    GreatSchools rating
    Schools provided by the listing agent
    • District: Appoquinimink

    Source: Bright MLS. This data may not be complete. We recommend contacting the local school district to confirm school assignments for this home.

    Get a cash offer in 3 minutes
    Find out how much your home could sell for in as little as 3 minutes with a no-obligation cash offer.
    Estimated market value
    $460,500
    Get a cash offer in 3 minutes
    Find out how much your home could sell for in as little as 3 minutes with a no-obligation cash offer.
    Estimated market value
    $460,500