Skip main navigation
Sold
  • $750,000

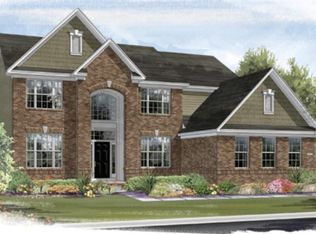
    574 Windborough, Brownsburg, IN 46112

    4beds
    5,586sqft
    Residential, Single Family Residence
    Built in 2013
    0.53 Acres Lot
    $756,200 Zestimate®
    $134/sqft
    $4,324 Estimated rent

    Home value

    $756,200

    $696,000 - $824,000

    $4,324/mo

    Zestimate® history
    Loading
    Loading...

    Owner options

    List your home for rent

    $4,324/mo

    Rent Zestimate®

    Find your next renter with Zillow Rental Manager. Plus, with online applications, you can quickly screen prospective tenants – for free.

    Learn more

    $4,324/mo

    Rent Zestimate®

    Refinance and save

    $3,885/mo

    Est. payment

    Refinancing to a lower rate could help reduce your monthly payments and save thousands over the life of the loan.

    See today's rates

    $3,885/mo

    Est. payment

    Explore your selling options

    Work with a Zillow partner agent

    Leverage their expertise and Zillow's premium Showcase listings to get your home seen by more buyers.

    Get started

    List with your own agent

    Get your home in front of millions of buyers by listing it on Zillow.

    Learn how to do it

    Sell it yourself

    Take full control of how buyers see your home on Zillow by listing For Sale by Owner (FSBO).

    List your home

    What's special

    Upper level loftWide white woodworkSpacious diningCovered porchPrivate office on mainCorner gas frplcOversized sunroom
    North Brownsburg POPULAR WINDRIDGE nghd features this SPECTACULAR 5,586 sf home w/LOFT, SUNROOM & PRIVATE OFFICE on MAIN plus MAN CAVE & REC ROOMS in FINISHED BSMT & 3 CAR SIDE-LOAD FIN GAR on SPACIOUS .53 AC lot! You CAN have it ALL....TODAY's LATEST LOOKS in STYLE & DESIGN, yet COZY & COMFORTABLE! IMMACULATE CONDITION, OPEN CONCEPT & WALLS OF WINDOWS in the GR w/corner GAS FRPLC that opens to GOURMET KITCHEN w/GRANITE counters, Tile Backsplash, GAS Stovetop, LARGE CENTER ISLAND & WI-PANTRY. This all OPENS TO Spacious DINING, Oversized SUNROOM & BONUS/WORKSTATION & WALKS out to WONDERFUL OUTDOOR LIVING w/COVERED PORCH, OPEN STAMPED CONCRETE PATIO, PRIVATE HOT TUB AREA w/PERGOLA & LOW MAINT Rock Trimmed landscaping. Goalrilla Bball hoop is included too! ENJOY a LARGE LUSH YARD w/IRRIGATION SYS! WORK from home in the OFFICE w/Glass French Doors! RETREAT to PRIMARY SUITE w/HUGE SITTING/TV room + HUGE WICloset & recently UPDATED Bath w/GARDEN TUB, SEPARATE TILE SHOWER, Dual Vanities & MARBLE FLOORING! GORGEOUS! Or Retreat to the AWESOME FULL BASEMENT w/plenty of Rec space, Exercise area & PRIVATE MAN-CAVE (don't miss that!) PLENTY OF STORAGE TOO!! The Upper level LOFT is ANOTHER place to Gather FAMILY & FRIENDS! Even the convenient upper lvl Laundry Rm w/Cabs is AWESOME! Keep organized w/LOCKERS & HOOKS in the mud rm area! Loaded w/Luxuries like CROWN MOLDING, WIDE WHITE WOODWORK, SPECTACULAR LIGHTING, ACCENT WALLS & CEILINGS & FRESH PAINT plus 75 gallon Water Heater, Water Softener & bsmt Projector & Screen can stay! POPULAR CONVENIENT LOCATION on North edge of Brownsburg w/easy access to I-74, I-465 & I-65 in AWARD WINNING BROWNSBURG SCHOOL DISTRICT!

    Zillow last checked:

    Listing updated:

    Listing Provided by:

    Jamie Hall 317-691-2002,

    Carpenter, REALTORS®,

    Lea Grove

    Bought with:

    Barbara Magsamen

    F.C. Tucker Company

    Source: MIBOR as distributed by MLS GRID,MLS#: 22082004MLS Logo

    Facts & features

    Interior

    Bedrooms & bathrooms
    • Bedrooms: 4
    • Bathrooms: 3
    • Full bathrooms: 2
    • 1/2 bathrooms: 1
    • Main level bathrooms: 1
    Primary bedroom
    • Level: Upper
    • Area: 255 Square Feet
    • Dimensions: 17 x 15
    Bedroom 2
    • Level: Upper
    • Area: 168 Square Feet
    • Dimensions: 14 x 12
    Bedroom 3
    • Level: Upper
    • Area: 176 Square Feet
    • Dimensions: 16 x 11
    Bedroom 4
    • Level: Upper
    • Area: 143 Square Feet
    • Dimensions: 13 x 11
    Bonus room
    • Features: Luxury Vinyl Plank
    • Level: Basement
    • Area: 306 Square Feet
    • Dimensions: 18 x 17
    Bonus room
    • Level: Main
    • Area: 78 Square Feet
    • Dimensions: 13 x 06
    Breakfast room
    • Level: Main
    • Area: 135 Square Feet
    • Dimensions: 15 x 09
    Exercise room
    • Features: Other
    • Level: Basement
    • Area: 255 Square Feet
    • Dimensions: 17 x 15
    Great room
    • Level: Main
    • Area: 323 Square Feet
    • Dimensions: 19 x 17
    Kitchen
    • Level: Main
    • Area: 221 Square Feet
    • Dimensions: 17 x 13
    Laundry
    • Level: Upper
    • Area: 63 Square Feet
    • Dimensions: 09 x 07
    Loft
    • Level: Upper
    • Area: 208 Square Feet
    • Dimensions: 16 x 13
    Office
    • Level: Main
    • Area: 168 Square Feet
    • Dimensions: 14 x 12
    Play room
    • Level: Basement
    • Area: 442 Square Feet
    • Dimensions: 26 x 17
    Sun room
    • Level: Main
    • Area: 169 Square Feet
    • Dimensions: 13 x 13
    Heating
    • Forced Air, Natural Gas
    Cooling
    • Central Air
    Appliances
    • Included: Gas Cooktop, Dishwasher, Disposal, Exhaust Fan, Microwave, Oven, Refrigerator, Water Purifier, Water Softener Owned
    • Laundry: Upper Level
    Features
    • Attic Access, High Ceilings, Tray Ceiling(s), Kitchen Island, Entrance Foyer, Hardwood Floors, Pantry, Walk-In Closet(s)
    • Flooring: Hardwood
    • Windows: Wood Work Painted
    • Basement: Ceiling - 9+ feet,Egress Window(s),Roughed In,Storage Space
    • Attic: Access Only
    • Number of fireplaces: 1
    • Fireplace features: Gas Log, Great Room
    Interior area
    • Total structure area: 5,586
    • Total interior livable area: 5,586 sqft
    • Finished area below ground: 1,327

    Property

    Parking
    • Total spaces: 3
    • Parking features: Attached
    • Attached garage spaces: 3
    • Details: Garage Parking Other(Finished Garage, Garage Door Opener)
    Features
    • Levels: Two
    • Stories: 2
    • Patio & porch: Covered, Patio
    • Exterior features: Sprinkler System
    • Has spa: Yes
    • Spa features: Above Ground, Fiberglass
    Lot
    • Size: 0.53 Acres
    • Features: Curbs, Sidewalks, Suburb, Mature Trees
    Details
    • Parcel number: 320234358001000026
    • Horse amenities: None

    Construction

    Type & style
    • Home type: SingleFamily
    • Architectural style: Traditional
    • Property subtype: Residential, Single Family Residence
    Materials
    • Brick, Cement Siding
    • Foundation: Concrete Perimeter
    Condition
    • New Construction
    • New construction: Yes
    • Year built: 2013
    Details
    • Builder name: Ryland Homes

    Utilities & green energy

    • Water: Public
    • Utilities for property: Sewer Connected, Water Connected

    Community & neighborhood

    Security
    • Security features: Security System
    Location
    • Region: Brownsburg
    • Subdivision: Windridge Landing

    HOA & financial

    HOA
    • Has HOA: Yes
    • HOA fee: $214 semi-annually
    • Amenities included: Insurance, Maintenance, Management
    • Services included: Entrance Common, Insurance, Maintenance, Management
    • Association phone: 317-272-5688

    Price history

    DateEventPrice
    3/30/2026Sold$750,000$134/sqft
    Source: MIBOR as distributed by MLS GRID #22082004 Report a problem
    2/25/2026Pending sale$750,000$134/sqft
    Source: MIBOR as distributed by MLS GRID #22082004 Report a problem
    1/31/2026Listed for sale$750,000+78.3%$134/sqft
    Source: MIBOR as distributed by MLS GRID #22082004 Report a problem
    8/19/2013Sold$420,575$75/sqft
    Source: MIBOR as distributed by MLS GRID #21229124 Report a problem

    Public tax history

    YearProperty taxesTax assessment
    2025$5,234 +9%$578,100 +10.5%
    2024$4,801 +0.9%$523,400 +9%
    2023$4,758 +11.1%$480,100 +0.9%
    2022$4,281 +5.7%$475,800 +11.1%
    2021$4,049 -0.9%$428,100 +5.7%
    2020$4,085 +1%$404,900 -0.9%
    2019$4,045 +2.5%$408,500 +1%
    2018$3,945 +3.1%$404,500 +2.5%
    2017$3,827 +1%$394,500 +3.1%
    2016$3,788 -5.7%$382,700 -4.8%
    2014$4,019 +44704.9%$401,900 +66883.3%
    2013$9 -50.2%$600
    2011$18 $600
    2010$18 +7.8%$600
    2009$17 +12.6%$600
    2007$15 --

    Find assessor info on the county website

    Neighborhood: 46112

    Nearby schools

    GreatSchools rating
    Schools provided by the listing agent
    • High: Brownsburg High School

    Source: MIBOR as distributed by MLS GRID. This data may not be complete. We recommend contacting the local school district to confirm school assignments for this home.

    Get a cash offer in 3 minutes
    Find out how much your home could sell for in as little as 3 minutes with a no-obligation cash offer.
    Estimated market value
    $756,200
    Get a cash offer in 3 minutes
    Find out how much your home could sell for in as little as 3 minutes with a no-obligation cash offer.
    Estimated market value
    $756,200