Skip main navigation
Off market
Street View
  • $437,700

    5740 43rd Ct E, Bradenton, FL 34203

    4beds
    2,182sqft
    Single Family Residence
    Built in 2004
    10,018 Square Feet Lot
    $437,700 Zestimate®
    $201/sqft
    $2,713 Estimated rent

    Home value

    $437,700

    $416,000 - $460,000

    $2,713/mo

    Zestimate® history
    Loading
    Loading...

    Owner options

    List your home for rent

    $2,713/mo

    Rent Zestimate®

    Find your next renter with Zillow Rental Manager. Plus, with online applications, you can quickly screen prospective tenants – for free.

    Learn more

    $2,713/mo

    Rent Zestimate®

    Refinance and save

    $2,998/mo

    Est. payment

    Refinancing to a lower rate could help reduce your monthly payments and save thousands over the life of the loan.

    See today's rates

    $2,998/mo

    Est. payment

    Explore your selling options

    Work with a Zillow partner agent

    Leverage their expertise and Zillow's premium Showcase listings to get your home seen by more buyers.

    Get started

    List with your own agent

    Get your home in front of millions of buyers by listing it on Zillow.

    Learn how to do it

    Sell it yourself

    Take full control of how buyers see your home on Zillow by listing For Sale by Owner (FSBO).

    List your home

    What's special

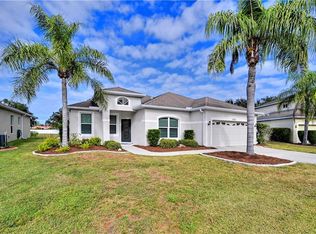
    Meticulously maintained 4 bedroom, 2 bath home tucked in the back of the community on a quiet street, in the much sought after neighborhood of Barrington Ridge. Renovations included landscaping, interior and exterior paint, and master bath and Kitchen remodel. This house truly makes a statement as you step through the double glass doors into the foyer where you cannot miss the decorative lighting, TriArc plaster column walls, crown molding, Coretec Luxury vinyl plank flooring that continues to the open living room. Sliders to the back patio floods the room with natural light, custom window treatments and wood faux blinds are also seen throughout the home. Enjoy your evenings with stunning sunsets sitting on your patio or fishing in the lake that's loaded with fish. The custom plant boxes allow you to grow fresh vegetables and spices to cook that perfect meal. Whether you are a master chef or a weekend baker, the professionally designed, custom-built kitchen offers everything you'll need to create the most delicious masterpieces. Featuring 36" upper cabinets made of solid wood, with additional 12" French-style glass front cabinets including under and above LED lighting Glass Subway Tile backsplash, electric double oven, glass cooktop, double pantry with pull outs, deep pots and pan drawers, trash pullout, a built in wine rack, and exquisite natural Calcutta marble countertops, will certainly make this a favorite room of the house. The master bedroom with en-suite master bath feels like your own private retreat and spa. Professionally designed and custom-built luxury awaits. Use the cast iron clawfoot tub with tub filler and handheld shower to soothe the day away or open the frame-less glass shower doors into the over sized walk-in showe. In addition to the marble topped vanity, there is also a make up area with glass display cabinets as well as decorative floor tile to give the room just the right amount of flair. The home also features 3 additional bedrooms each with custom shelving in the closets, a second bathroom with a tub and shower combination, a Nest camera system with 2 nest IQ cameras with facial recognition and live audio allows you to talk through the camera, a full active security system LED recessed lighting, 5 1/4 inch baseboards, and an indoor laundry with custom shelving and a professionally maintained irrigation system. Relax and enjoy the lake views where you can watch wildlife in it's natural habitat from your covered patio. Beautiful 24"x24" shell stone pavers installed over a concrete deck with a walking pad to the rear yard, custom built Cypress raised garden planters and Pergola with jasmine vines offer a chance to show off your green thumb. Sit by the lake and maybe catch a glimpse of otters playing from the custom bench built at the water's edge. This home is truly one of a kind and will not be available for long so, call today for a private showing.

    This property is off market, which means it's not currently listed for sale or rent on Zillow. This may be different from what's available on other websites or public sources.
    Originating MLS: Sarasota - Manatee

    Facts & features

    Interior

    Bedrooms & bathrooms
    • Bedrooms: 4
    • Bathrooms: 2
    • Full bathrooms: 2
    Heating
    • Forced air, Electric
    Cooling
    • Central
    Appliances
    • Included: Dishwasher, Garbage disposal
    • Laundry: Inside
    Features
    • Ceiling Fans(s), Walk-In Closet(s), Other
    • Flooring: Tile, Carpet
    • Windows: Blinds
    • Has fireplace: No
    Interior area
    • Structure area source: Public Records
    • Total interior livable area: 2,182 sqft

    Property

    Parking
    • Total spaces: 2
    • Parking features: Garage - Attached
    Features
    • Levels: One
    • Patio & porch: Deck, Patio, Porch, Covered
    • Exterior features: Other
    • Has view: Yes
    • View description: Water
    • Has water view: Yes
    • Water view: Water
    Lot
    • Size: 10,018 Square Feet
    • Features: In County, Sidewalk, Street Paved
    Details
    • Parcel number: 1766905259
    • Zoning: PDR/W

    Construction

    Type & style
    • Home type: SingleFamily
    • Property subtype: Single Family Residence
    Materials
    • masonry
    • Roof: Other
    Condition
    • Year built: 2004

    Utilities & green energy

    • Sewer: Public Sewer
    • Water: Public
    • Utilities for property: Electricity Connected, Cable Available

    Community & HOA

    Community
    • Subdivision: BARRINGTON RIDGE PH 1A
    HOA
    • Has HOA: Yes
    • HOA fee: $65 monthly
    Location
    • Region: Bradenton

    Financial & listing details

    • Price per square foot: $201/sqft
    • Tax assessed value: $358,131
    • Annual tax amount: $3,837
    • Listing terms: Cash, Conventional, FHA, VA Loan
    • Ownership: Fee Simple

    Price history

    DateEventPrice
    11/3/2020Sold$368,000-3.8%$169/sqft
    Source: Public Record Report a problem
    9/8/2020Pending sale$382,500$175/sqft
    Source: RE/MAX ALLIANCE GROUP #A4474984 Report a problem
    8/28/2020Price change$382,500-0.6%$175/sqft
    Source: RE/MAX ALLIANCE GROUP #A4474984 Report a problem
    8/12/2020Listed for sale$384,900+90.5%$176/sqft
    Source: RE/MAX ALLIANCE GROUP #A4474984 Report a problem
    8/25/2014Sold$202,000+1.5%$93/sqft
    Source: Public Record Report a problem
    7/19/2014Listed for sale$199,000-39.4%$91/sqft
    Source: Carrington Real Estate Service #N5900356 Report a problem
    12/21/2004Sold$328,500+49.1%$151/sqft
    Source: Public Record Report a problem
    5/27/2004Sold$220,300$101/sqft
    Source: Public Record Report a problem

    Public tax history

    YearProperty taxesTax assessment
    2025$3,837 +3.4%$289,132 +2.9%
    2024$3,711 +1.9%$280,983 +3%
    2023$3,642 +3.1%$272,799 +3%
    2022$3,531 -4.2%$264,853 +3%
    2021$3,686 +15.9%$257,139 +14.7%
    2020$3,181 +1.9%$224,222 +2.3%
    2019$3,122 $219,181 +1.9%
    2018$3,122 +1.3%$215,094 +2.1%
    2017$3,083 +49.9%$210,670 +2.1%
    2016$2,056 $206,337 +10.8%
    2015$2,056 $186,272 +21.8%
    2014$2,056 +1.6%$152,945 +1.5%
    2013$2,024 +202330%$150,685 +1.7%
    2012$1 $148,166 -1.3%
    2011$1 $150,125 +0.1%
    2010-- $149,967 -21.1%
    2009$2,652 -26.2%$190,036 -23.1%
    2008$3,593 +2.3%$247,081 +3%
    2007$3,512 -4.5%$239,884 +2.5%
    2006$3,676 +0.9%$234,033 +15.2%
    2005$3,641 +567.8%$203,162 +577.2%
    2004$545 +96.6%$30,000 +100%
    2003$277 $15,000
    Find assessor info on the county website

    Neighborhood: 34203

    Nearby schools

    GreatSchools rating
    Schools provided by the listing agent
    • Elementary: Tara Elementary
    • Middle: Braden River Middle
    • High: Braden River High

    Source: The MLS. This data may not be complete. We recommend contacting the local school district to confirm school assignments for this home.

    Get a cash offer in 3 minutes
    Find out how much your home could sell for in as little as 3 minutes with a no-obligation cash offer.
    Estimated market value
    $437,700
    Get a cash offer in 3 minutes
    Find out how much your home could sell for in as little as 3 minutes with a no-obligation cash offer.
    Estimated market value
    $437,700