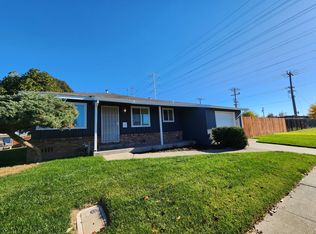
Step back in time with this one-of-a-kind 1958 ranch home brimming with mid-century personality. From the moment you arrive, the teal-green exterior, covered porch, and cheerful rose garden set the tone for a home that has been loved and lived in. Inside, the open living area centers on a striking stone fireplace flanked by skylights that wash the room in natural light. The kitchen is the showstopper vivid blue cabinetry, teal tile backsplash, and a crystal chandelier give it a retro-glam vibe that's ready for its close-up. Four bedrooms and two bathrooms offer flexibility for families, roommates, or a home office, and vaulted ceilings throughout keep the spaces feeling airy despite the home's classic proportions. A brand-new roof provides peace of mind, while the generous backyard complete with a covered deck, storage shed, mature trees, and privacy fencing is built for weekend barbecues and garden projects. Located in South Sacramento's Parkway neighborhood with easy access to Highway 99 and a short drive to downtown, this is a rare find for buyers who appreciate character, space, and potential.
Closed
$428,000
5740 48th Ave, Sacramento, CA 95823
4beds
1,870sqft
Single Family Residence
Built in 1958
9,583 Square Feet Lot
$427,300 Zestimate®
$229/sqft
$2,891 Estimated rent
Home value
$427,300
$389,000 - $466,000
$2,891/mo
Zestimate® history
Owner options
List your home for rent
$2,891/mo
Rent Zestimate®
Find your next renter with Zillow Rental Manager. Plus, with online applications, you can quickly screen prospective tenants – for free.
$2,891/mo
Rent Zestimate®
Refinance and save
$2,756/mo
Est. payment
Refinancing to a lower rate could help reduce your monthly payments and save thousands over the life of the loan.
$2,756/mo
Est. payment
Explore your selling options
Work with a Zillow partner agent
Leverage their expertise and Zillow's premium Showcase listings to get your home seen by more buyers.
Get startedList with your own agent
Get your home in front of millions of buyers by listing it on Zillow.
Learn how to do itSell it yourself
Take full control of how buyers see your home on Zillow by listing For Sale by Owner (FSBO).
List your homeWhat's special
Cheerful rose gardenStriking stone fireplaceMature treesCovered porchGenerous backyardTeal tile backsplashBrand-new roof
Zillow last checked:
Listing updated:
Listed by:
Marcos Rodriguez DRE #02201238 916-212-7660,
Weichert, Realtors-Sierra Pacific Group,
Scott Kirk DRE #01879787 916-847-5822,
Weichert, Realtors-Sierra Pacific Group
Bought with:
Mirror Image Realty & Investments
Source: MetroList Services of CA,MLS#: 226054333Originating MLS: MetroList Services, Inc.
Facts & features
Interior
Bedrooms & bathrooms
- Bedrooms: 4
- Bathrooms: 2
- Full bathrooms: 2
Dining room
- Features: Dining/Living Combo
Kitchen
- Features: Breakfast Area, Pantry Cabinet, Ceramic Counter
Heating
- Central
Cooling
- Central Air
Appliances
- Included: Ice Maker, Dishwasher, Microwave, Double Oven, Dryer, Washer
Features
- Flooring: Carpet, Tile
- Number of fireplaces: 1
- Fireplace features: Family Room
Interior area
- Total structure area: 0
- Total interior livable area: 1,870 sqft
Property
Parking
- Total spaces: 2
- Parking features: Attached, Converted Garage, Driveway
- Has attached garage: Yes
- Uncovered spaces: 2
Features
- Levels: One
- Stories: 1
Lot
- Size: 9,583 Square Feet
- Features: Corner Lot
Details
- Additional structures: Pergola, Shed(s), Storage
- Parcel number: 03901230160000
- Zoning: RD-5
- Special conditions: Standard
Construction
Type & style
- Home type: SingleFamily
- Property subtype: Single Family Residence
Materials
- Stucco, Wood
- Foundation: Raised
- Roof: Shake
Condition
- Year built: 1958
Utilities & green energy
- Electric: 220 Volts
- Sewer: Sewer in Street
- Water: Public
- Utilities for property: Electric, Sewer In & Connected, Natural Gas Connected
Community & HOA
Location
- Region: Sacramento
Financial & listing details
- Price per square foot: $229/sqft
- Tax assessed value: $447,372
- Date on market: 5/1/2026
Price history
| Date | Event | Price |
|---|---|---|
| 7/28/2026 | Sold | $428,000+0.7%$229/sqft |
Source: MetroList Services of CA #226054333 Report a problem | ||
| 7/1/2026 | Pending sale | $425,000$227/sqft |
Source: MetroList Services of CA #226054333 Report a problem | ||
| 6/18/2026 | Listed for sale | $425,000$227/sqft |
Source: MetroList Services of CA #226054333 Report a problem | ||
| 5/8/2026 | Pending sale | $425,000$227/sqft |
Source: MetroList Services of CA #226054333 Report a problem | ||
| 5/1/2026 | Listed for sale | $425,000$227/sqft |
Source: MetroList Services of CA #226054333 Report a problem | ||
Public tax history
| Year | Property taxes | Tax assessment |
|---|---|---|
| 2026 | -- | $447,372 +2% |
| 2025 | $12,247 +106.6% | $438,600 +453% |
| 2024 | $5,929 +0.4% | $79,308 +2% |
| 2023 | $5,907 +568.4% | $77,754 +2% |
| 2022 | $884 +4.8% | $76,230 +2% |
| 2021 | $843 -0.7% | $74,736 +1% |
| 2020 | $849 +2.2% | $73,970 +2% |
| 2019 | $830 +2.7% | $72,521 +2% |
| 2018 | $809 +1.4% | $71,100 +2% |
| 2017 | $798 +2.3% | $69,706 +2% |
| 2016 | $779 +5.6% | $68,340 +1.5% |
| 2015 | $738 | $67,315 +2% |
| 2014 | $738 | $65,997 +0.5% |
| 2013 | -- | $65,700 +2% |
| 2012 | -- | $64,412 +2% |
| 2011 | -- | $63,150 +0.8% |
| 2010 | -- | $62,679 +1.8% |
| 2008 | -- | $61,598 +2% |
| 2007 | -- | $60,391 +2% |
| 2006 | -- | $59,208 +2% |
| 2005 | -- | $58,048 +2% |
| 2004 | -- | $56,911 +1.9% |
| 2003 | -- | $55,869 +2% |
| 2002 | -- | $54,775 +2% |
| 2001 | -- | $53,702 +2% |
| 2000 | -- | $52,650 |
Find assessor info on the county website
Neighborhood: Parkway
Nearby homes
- $380,0003 bd2 ba1.1k sqft5730 48th Ave, Sacramento, CA 95823Sold

- $400,6003 bd2 ba1.5k sqft5720 48th Ave, Sacramento, CA 95823Off Market
- $227,8002 bd1 ba850 sqft6431 Wire Dr, Sacramento, CA 95823Off Market
- $359,5003 bd2 ba1.1k sqft6442 Wire Dr, Sacramento, CA 95823Off Market
- $245,4002 bd1 ba1k sqft5805 48th Ave, Sacramento, CA 95823Off Market
- $372,2003 bd2 ba1.1k sqft5725 50th Ave, Sacramento, CA 95823Off Market
- $1,8752 bd1 ba1.2k sqft5811 48th Ave, Sacramento, CA 95823For Rent
- $252,4002 bd1 ba1k sqft5813 48th Ave #5813, Sacramento, CA 95823Off Market
Nearby schools
GreatSchools rating
- 2/10Nicholas Elementary SchoolGrades: K-6Distance: 0.5 mi
- 6/10Fern Bacon Middle SchoolGrades: 7-8Distance: 1.2 mi
- 3/10Hiram W. Johnson High SchoolGrades: 9-12Distance: 2.3 mi
Get a cash offer in 3 minutes
Find out how much your home could sell for in as little as 3 minutes with a no-obligation cash offer.
Estimated market value
$427,300
Get a cash offer in 3 minutes
Find out how much your home could sell for in as little as 3 minutes with a no-obligation cash offer.
Estimated market value
$427,300
- California
- Sacramento County
- Sacramento
- 95823
- Parkway
- 5740 48th Ave
