Skip main navigation
Closed
  • $1,250,000

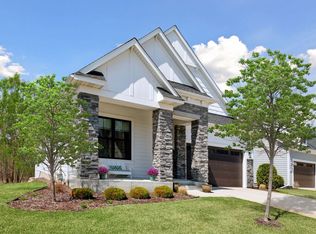
    5740 Ayrshire Ln, Shorewood, MN 55331

    4beds
    3,709sqft
    Single Family Residence
    Built in 2019
    0.33 Acres Lot
    $1,313,800 Zestimate®
    $337/sqft
    $5,591 Estimated rent

    Home value

    $1,313,800

    $1.25M - $1.38M

    $5,591/mo

    Zestimate® history
    Loading
    Loading...

    Owner options

    List your home for rent

    $5,591/mo

    Rent Zestimate®

    Find your next renter with Zillow Rental Manager. Plus, with online applications, you can quickly screen prospective tenants – for free.

    Learn more

    $5,591/mo

    Rent Zestimate®

    Refinance and save

    $6,723/mo

    Est. payment

    Refinancing to a lower rate could help reduce your monthly payments and save thousands over the life of the loan.

    See today's rates

    $6,723/mo

    Est. payment

    Explore your selling options

    Work with a Zillow partner agent

    Leverage their expertise and Zillow's premium Showcase listings to get your home seen by more buyers.

    Get started

    List with your own agent

    Get your home in front of millions of buyers by listing it on Zillow.

    Learn how to do it

    Sell it yourself

    Take full control of how buyers see your home on Zillow by listing For Sale by Owner (FSBO).

    List your home

    What's special

    Stone fireplaceScreened deckOpen floor planPrivate lotExtensive landscapingCustom wood-framed hoodWork room
    Stunning & one of a kind, one level home located on a private lot in desirable MCC. The moment you walk in the front door to this spectacular property you’ll appreciate the pride of ownership & care this home has received since being built in 2019. Too many highlights to mention. Main floor highlights include 10’ ceilings, which compliment this property’s open floor plan, maple hardwood floors throughout & a gourmet kitchen w/upgraded GE Cafe stainless appliances, ceiling height cabinetry & custom wood-framed hood, upgraded lighting throughout, generous sized laundry room & an absolutely must see screened deck overlooking the private wooded lot w/stone fireplace & TV perfect for being outdoors on those cozy Spring, Summer/Fall nights. The recently finished lower level includes a gorgeous 6 person sauna, wet bar w/separate beverage & wine refrigerators, custom bathroom w/heated stone floor. Other highlights include Extensive landscaping, epoxy garage floor & unfinished storage/work room

    Zillow last checked:

    Listing updated:

    Listed by:

    Jay Ettinger 612-990-7777,

    Edina Realty, Inc.

    Bought with:

    Ellen D DeHaven

    Coldwell Banker Realty

    Source: NorthstarMLS as distributed by MLS GRID,MLS#: 6389011MLS Logo

    Facts & features

    Interior

    Bedrooms & bathrooms
    • Bedrooms: 4
    • Bathrooms: 4
    • Full bathrooms: 1
    • 3/4 bathrooms: 3
    Bedroom
    • Level: Main
    • Area: 224 Square Feet
    • Dimensions: 16 x 14
    Bedroom 2
    • Level: Main
    • Area: 144 Square Feet
    • Dimensions: 12 x 12
    Bedroom 3
    • Level: Main
    • Area: 132 Square Feet
    • Dimensions: 12 x 11
    Bedroom 4
    • Level: Lower
    • Area: 169 Square Feet
    • Dimensions: 13 x 13
    Dining room
    • Level: Main
    • Area: 195 Square Feet
    • Dimensions: 15 x 13
    Family room
    • Level: Main
    • Area: 324 Square Feet
    • Dimensions: 18 x 18
    Family room
    • Level: Lower
    • Area: 285 Square Feet
    • Dimensions: 19 x 15
    Foyer
    • Level: Main
    • Area: 96 Square Feet
    • Dimensions: 12 x 8
    Kitchen
    • Level: Main
    • Area: 247 Square Feet
    • Dimensions: 19 x 13
    Laundry
    • Level: Main
    • Area: 72 Square Feet
    • Dimensions: 12 x 6
    Heating
    • Forced Air
    Cooling
    • Central Air
    Appliances
    • Included: Air-To-Air Exchanger, Cooktop, Dishwasher, Disposal, Double Oven, Water Osmosis System, Microwave, Refrigerator, Stainless Steel Appliance(s), Wall Oven, Washer, Water Softener Owned, Wine Cooler
    • Laundry: Laundry Room, Main Level, Sink, Washer Hookup
    Features
    • Basement: Drain Tiled,Egress Window(s),Finished,Walk-Out Access
    • Number of fireplaces: 3
    • Fireplace features: Decorative, Family Room, Gas, Insert, Living Room, Stone
    Interior area
    • Total structure area: 3,709
    • Total interior livable area: 3,709 sqft
    • Finished area above ground: 2,305
    • Finished area below ground: 1,404

    Property

    Parking
    • Total spaces: 2
    • Parking features: Attached, Concrete
    • Attached garage spaces: 2
    Accessibility
    • Accessibility features: None
    Features
    • Levels: One
    • Stories: 1
    Lot
    • Size: 0.33 Acres
    • Features: Tree Coverage - Heavy
    Details
    • Foundation area: 2305
    • Parcel number: 3311723240048
    • Zoning description: Residential-Single Family

    Construction

    Type & style
    • Home type: SingleFamily
    • Property subtype: Single Family Residence
    Materials
    • Roof: Age 8 Years or Less,Asphalt
    Condition
    • New construction: No
    • Year built: 2019

    Utilities & green energy

    • Gas: Natural Gas
    • Sewer: City Sewer/Connected
    • Water: City Water/Connected

    Community & HOA

    Community
    • Subdivision: Minnetonka Country Club 2nd Add
    HOA
    • Has HOA: Yes
    • Services included: Lawn Care, Maintenance Grounds, Professional Mgmt, Sanitation, Snow Removal
    • HOA fee: $220 monthly
    • HOA name: Associa Minnesota
    • HOA phone: 763-225-6400
    Location
    • Region: Shorewood

    Financial & listing details

    • Price per square foot: $337/sqft
    • Tax assessed value: $1,112,200
    • Annual tax amount: $9,549
    • Date on market: 6/18/2023
    • Cumulative days on market: 1 day

    Price history

    DateEventPrice
    8/14/2023Sold$1,250,000+0%$337/sqft
    Source: NorthstarMLS as distributed by MLS GRID #6389011 Report a problem
    6/25/2023Pending sale$1,249,900$337/sqft
    Source: NorthstarMLS as distributed by MLS GRID #6389011 Report a problem
    6/23/2023Listed for sale$1,249,900+67.3%$337/sqft
    Source: NorthstarMLS as distributed by MLS GRID #6389011 Report a problem
    10/22/2019Sold$747,291$201/sqft
    Source: Public Record Report a problem

    Public tax history

    YearProperty taxesTax assessment
    2025$16,113 +30.7%$1,112,200 -10.3%
    2024$12,326 +29.3%$1,239,700 +23%
    2023$9,529 +11.5%$1,007,600 +28%
    2022$8,544 -0.9%$787,000 +22.2%
    2021$8,622 +284.6%$644,000
    2020$2,242 -74%$644,000 +360%
    2019$8,622 +284.6%$140,000 +89.4%
    2018$2,242 $73,900
    Find assessor info on the county website

    Neighborhood: 55331

    Nearby schools

    GreatSchools rating
    Get a cash offer in 3 minutes
    Find out how much your home could sell for in as little as 3 minutes with a no-obligation cash offer.
    Estimated market value
    $1,313,800
    Get a cash offer in 3 minutes
    Find out how much your home could sell for in as little as 3 minutes with a no-obligation cash offer.
    Estimated market value
    $1,313,800