Welcome to effortless, refined living in the highly coveted Carriage Homes at Keswick—where charm, convenience, and privacy converge. Tucked within Piper Glen, this premier location offers seamless access to I-485, Hwy 51, and a short stroll to Trader Joe’s, along with nearby access to the scenic Four Mile Creek Greenway and McAlpine Creek Greenway.
Perfectly positioned on one of the most desirable homesites in the community, this end-unit residence sits on a private corner lot backing to serene HOA common space—offering rare tranquility with no direct rear neighbor.
Inside, thoughtful updates and timeless design create an inviting yet elevated atmosphere. The chef’s kitchen is both beautiful and functional, featuring a gas cooktop, wall oven with convection microwave & warming drawer, built-in cabinetry, and a beverage/wine refrigerator. The dramatic two-story great room, anchored by a gas fireplace with marble surround, flows seamlessly into a formal dining room and light-filled sunroom—ideal for both everyday living and entertaining.
The main-level primary suite is a true retreat, complete with a vaulted ceiling and a beautifully updated spa-inspired bath featuring a frameless glass shower. Upstairs, a versatile loft/den, two spacious bedrooms, and a well-appointed bonus room with built-in desk, storage, and walk-in closet provide flexibility for guests, work, or hobbies.
Throughout the home, plantation shutters add a layer of sophistication and cohesion. A newer Andersen sliding door opens to an exceptional outdoor living space—a private 42’ x 32’ brick courtyard with full brick flooring, offering a rare and peaceful setting for entertaining or quiet relaxation. Wood shelving throughout.
With its premium lot, elegant updates, and unmatched location, this home delivers a truly elevated, low-maintenance lifestyle in one of South Charlotte’s most sought-after communities. Keswick offers get togethers and allows you to be as involved as you wish. Quick closing is available.
Closed
$975,000
5740 Ballinard Ln, Charlotte, NC 28277
3beds
3,162sqft
Townhouse
Built in 1995
0.1 Acres Lot
$976,300 Zestimate®
$308/sqft
$2,748 Estimated rent
Home value
$976,300
$927,000 - $1.03M
$2,748/mo
Zestimate® history
Owner options
List your home for rent
$2,748/mo
Rent Zestimate®
Find your next renter with Zillow Rental Manager. Plus, with online applications, you can quickly screen prospective tenants – for free.
$2,748/mo
Rent Zestimate®
Refinance and save
$6,219/mo
Est. payment
Refinancing to a lower rate could help reduce your monthly payments and save thousands over the life of the loan.
$6,219/mo
Est. payment
Explore your selling options
Work with a Zillow partner agent
Leverage their expertise and Zillow's premium Showcase listings to get your home seen by more buyers.
Get startedList with your own agent
Get your home in front of millions of buyers by listing it on Zillow.
Learn how to do itSell it yourself
Take full control of how buyers see your home on Zillow by listing For Sale by Owner (FSBO).
List your homeWhat's special
Vaulted ceilingLight-filled sunroomFrameless glass showerTwo spacious bedroomsBeautifully updated spa-inspired bathPremium lotGas cooktop
Zillow last checked:
Listing updated:
Listed by:
Lisa Satterfield lisa@teamsatterfield.com,
Keller Williams Ballantyne Area
Bought with:
Meghan Lluberas
Dickens Mitchener & Associates Inc
Source: Canopy MLS as distributed by MLS GRID,MLS#: 4369258
Facts & features
Interior
Bedrooms & bathrooms
- Bedrooms: 3
- Bathrooms: 3
- Full bathrooms: 2
- 1/2 bathrooms: 1
- Main level bedrooms: 1
Primary bedroom
- Features: En Suite Bathroom, Vaulted Ceiling(s)
- Level: Main
- Area: 227.5 Square Feet
- Dimensions: 17' 6" X 13' 0"
Heating
- Heat Pump, Natural Gas, Other
Cooling
- Ceiling Fan(s), Central Air, Heat Pump
Appliances
- Included: Bar Fridge, Microwave, Dishwasher, Disposal, Electric Oven, Gas Cooktop, Refrigerator with Ice Maker, Wall Oven, Washer/Dryer
- Laundry: In Kitchen, Laundry Closet, Main Level
Features
- Kitchen Island, Pantry, Walk-In Closet(s)
- Flooring: Carpet, Tile, Wood
- Doors: Insulated Door(s), Sliding Doors
- Windows: Insulated Windows
- Has basement: No
- Attic: Pull Down Stairs
- Fireplace features: Gas Log, Great Room
Interior area
- Total structure area: 3,162
- Total interior livable area: 3,162 sqft
- Finished area above ground: 3,162
- Finished area below ground: 0
Property
Parking
- Total spaces: 2
- Parking features: Attached Garage, Garage Faces Side, Keypad Entry, Parking Space(s), Garage on Main Level
- Attached garage spaces: 2
Features
- Levels: One and One Half
- Stories: 1.5
- Entry location: Main
- Patio & porch: Covered, Enclosed, Front Porch, Patio
- Exterior features: In-Ground Irrigation, Lawn Maintenance
- Fencing: Back Yard,Fenced,Privacy,Stone
Lot
- Size: 0.1 Acres
- Dimensions: 81 x 58 x 101 x 48
- Features: Corner Lot, End Unit, Level, Private
Details
- Parcel number: 22548301
- Zoning: RES
- Special conditions: Standard
Construction
Type & style
- Home type: Townhouse
- Property subtype: Townhouse
Materials
- Stucco
- Foundation: Slab
Condition
- New construction: No
- Year built: 1995
Utilities & green energy
- Sewer: Public Sewer
- Water: City
Community & HOA
Community
- Features: Street Lights
- Security: Security Service, Security System, Smoke Detector(s)
- Subdivision: Piper Glen
HOA
- Has HOA: Yes
- HOA fee: $378 monthly
- HOA name: Key Management
Location
- Region: Charlotte
Financial & listing details
- Price per square foot: $308/sqft
- Tax assessed value: $743,000
- Date on market: 4/30/2026
- Cumulative days on market: 5 days
- Road surface type: Concrete, Paved
Price history
| Date | Event | Price |
|---|---|---|
| 6/3/2026 | Sold | $975,000$308/sqft |
Source:  Canopy MLS as distributed by MLS GRID #4369258 Report a problem Canopy MLS as distributed by MLS GRID #4369258 Report a problem | ||
| 5/5/2026 | Pending sale | $975,000$308/sqft |
Source: Canopy MLS as distributed by MLS GRID #4369258 Report a problem | ||
| 4/30/2026 | Listed for sale | $975,000+97%$308/sqft |
Source: Canopy MLS as distributed by MLS GRID #4369258 Report a problem | ||
| 5/18/2015 | Sold | $495,000+0%$157/sqft |
Source: Agent Provided Report a problem | ||
| 4/28/2015 | Pending sale | $494,900$157/sqft |
Source: RE/MAX Executive #3073272 Report a problem | ||
| 3/28/2015 | Listed for sale | $494,900+0.6%$157/sqft |
Source: RE/MAX Executive #3073272 Report a problem | ||
| 12/20/2007 | Sold | $492,000-1.4%$156/sqft |
Source: Public Record Report a problem | ||
| 7/19/2007 | Sold | $499,000+29.6%$158/sqft |
Source: Public Record Report a problem | ||
| 11/13/2000 | Sold | $385,000$122/sqft |
Source: Public Record Report a problem | ||
Public tax history
| Year | Property taxes | Tax assessment |
|---|---|---|
| 2025 | -- | $743,000 |
| 2024 | -- | $743,000 |
| 2023 | -- | $743,000 +42.4% |
| 2022 | -- | $521,900 |
| 2021 | -- | $521,900 |
| 2020 | -- | $521,900 |
| 2019 | $5,128 -13.5% | $521,900 +16.9% |
| 2018 | $5,931 +1.7% | $446,500 |
| 2017 | $5,833 | $446,500 |
| 2016 | $5,833 | $446,500 |
| 2015 | $5,833 +1% | $446,500 |
| 2014 | $5,774 | $446,500 |
| 2013 | -- | $446,500 -0.2% |
| 2012 | -- | $447,400 +3.1% |
| 2011 | -- | $434,100 +24.7% |
| 2010 | -- | $348,100 |
| 2009 | -- | $348,100 |
| 2008 | -- | $348,100 |
| 2007 | -- | $348,100 |
| 2006 | -- | $348,100 |
| 2005 | -- | $348,100 |
| 2004 | -- | $348,100 -6.3% |
| 2003 | -- | $371,600 +19.5% |
| 2002 | -- | $310,890 |
| 2001 | -- | $310,890 |
| 2000 | -- | $310,890 |
Find assessor info on the county website
Neighborhood: Piper Glen
Nearby homes
- $904,9003 bd3 ba3.1k sqft5740 Ballinard Ln #0, Charlotte, NC 28277Off Market
- $751,0003 bd3 ba2.6k sqft5738 Ballinard Ln, Charlotte, NC 28277Sold
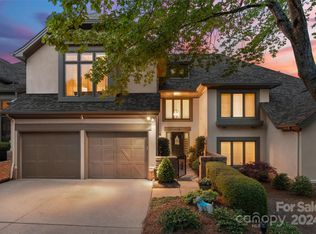
- $851,8003 bd3 ba2.6k sqft5736 Ballinard Ln, Charlotte, NC 28277Off Market
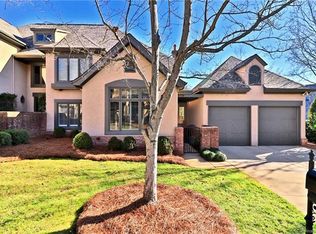
- $---- bd-- ba-- sqft5648 Ballinard Ln, Charlotte, NC 28277Off Market
- $818,6003 bd3 ba2.6k sqft5605 Ballinard Ln, Charlotte, NC 28277Off Market
- $990,0003 bd3 ba3.1k sqft5636 Ballinard Ln, Charlotte, NC 28277Sold
- $995,0003 bd3 ba3.4k sqft5603 Ballinard Ln, Charlotte, NC 28277Sold
- $661,8003 bd3 ba-- sqft5603 Ballinard Ln #0, Charlotte, NC 28277Off Market
Nearby schools
GreatSchools rating
- 6/10McAlpine Elementary SchoolGrades: PK-5Distance: 0.7 mi
- 9/10South Charlotte MiddleGrades: 6-8Distance: 1.2 mi
- 7/10Ballantyne Ridge High SchoolGrades: 9-12Distance: 1.3 mi
Schools provided by the listing agent
- Elementary: McAlpine
- Middle: South Charlotte
- High: Ballantyne Ridge
Source: Canopy MLS as distributed by MLS GRID. This data may not be complete. We recommend contacting the local school district to confirm school assignments for this home.
Get a cash offer in 3 minutes
Find out how much your home could sell for in as little as 3 minutes with a no-obligation cash offer.
Estimated market value
$976,300
Get a cash offer in 3 minutes
Find out how much your home could sell for in as little as 3 minutes with a no-obligation cash offer.
Estimated market value
$976,300
- North Carolina
- Mecklenburg County
- Charlotte
- 28277
- Piper Glen
- 5740 Ballinard Ln
Nearby cities
Nearby neighborhoods
Nearby zip codes
Other Charlotte Topics
