Skip main navigation
Sold for $1,825,000
Street View
  • $1,825,000

    5740 Buena Vista Ave, Oakland, CA 94618

    4beds
    3,049sqft
    Single Family Residence
    Built in 1994
    5,358 Square Feet Lot
    $1,979,900 Zestimate®
    $599/sqft
    $7,658 Estimated rent

    Home value

    $1,979,900

    $1.80M - $2.20M

    $7,658/mo

    Zestimate® history
    Loading
    Loading...

    Owner options

    List your home for rent

    $7,658/mo

    Rent Zestimate®

    Find your next renter with Zillow Rental Manager. Plus, with online applications, you can quickly screen prospective tenants – for free.

    Learn more

    $7,658/mo

    Rent Zestimate®

    Refinance and save

    $11,603/mo

    Est. payment

    Refinancing to a lower rate could help reduce your monthly payments and save thousands over the life of the loan.

    See today's rates

    $11,603/mo

    Est. payment

    Explore your selling options

    Work with a Zillow partner agent

    Leverage their expertise and Zillow's premium Showcase listings to get your home seen by more buyers.

    Get started

    List with your own agent

    Get your home in front of millions of buyers by listing it on Zillow.

    Learn how to do it

    Sell it yourself

    Take full control of how buyers see your home on Zillow by listing For Sale by Owner (FSBO).

    List your home

    What's special

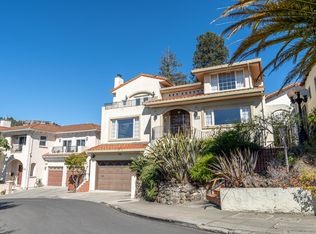
    Lovely Spanish Med. home located in Upper Rockridge boasts 4 bedrooms/3 baths, offering comfortable living and entertaining. Beautiful hardwood floors and wood trim. Upon entering, you are greeted by a spacious living room with fireplace, tall ceilings and a large Palladian window providing abundant natural light. A gracious formal dining room with French doors leads to a front patio. Decorative ponds grace the patios visible from both living and dining rooms. The kitchen, a chef's delight, features ample storage, a large island, spacious eating area and French doors leading to the back yard/patios. Top flr primary bedroom, graced with a private balcony, distant Bay views is a serene retreat, complete with en-suite bath. Three additional bedrooms are generously sized with carpets, offering flexibility for guests, home offices, or lifestyle demands. Steps lead down to a large entertainment room, French doors lead to the back patio/yard, laundry room and work room. Beautifully landscaped patio yards provide a tranquil escape from the hustle and bustle of city life. The outdoor space is sure to impress with a splendor of Spanish Mediterranean charm. Close proximity to Montclair Village, College and Piedmont Ave., Rockridge Bart and fwys.

    Zillow last checked:

    Listing updated:

    Listed by:

    Betty A. Taisch DRE #01026635 415-385-8780,

    Compass 415-345-3000,

    Jeff Taisch DRE #01834254 415-345-3000,

    Compass

    Bought with:

    Dana Fillinger, DRE #01731662

    Real Broker

    Jodi Nishimura, DRE #01762935

    Real Brokerage Technologies

    Source: SFAR,MLS#: 424013634MLS LogoOriginating MLS: San Francisco Association of REALTORS

    Facts & features

    Interior

    Bedrooms & bathrooms
    • Bedrooms: 4
    • Bathrooms: 3
    • Full bathrooms: 3
    Primary bedroom
    • Features: Balcony, Sitting Area, Walk-In Closet
    • Area: 0
    • Dimensions: 0 x 0
    Bedroom 1
    • Area: 0
    • Dimensions: 0 x 0
    Bedroom 2
    • Area: 0
    • Dimensions: 0 x 0
    Bedroom 3
    • Area: 0
    • Dimensions: 0 x 0
    Bedroom 4
    • Area: 0
    • Dimensions: 0 x 0
    Primary bathroom
    • Features: Jetted Tub, Shower Stall(s), Tile, Window
    Bathroom
    • Features: Tub w/Shower Over
    Dining room
    • Features: Formal Area, Formal Room
    • Level: Main
    • Area: 0
    • Dimensions: 0 x 0
    Family room
    • Area: 0
    • Dimensions: 0 x 0
    Kitchen
    • Features: Breakfast Area, Kitchen Island, Tile Counters
    • Level: Main
    • Area: 0
    • Dimensions: 0 x 0
    Living room
    • Features: Beamed Ceilings
    • Level: Main
    • Area: 0
    • Dimensions: 0 x 0
    Heating
    • Central
    Cooling
    • Central Air
    Appliances
    • Included: Dishwasher, Double Oven, Free-Standing Gas Range, Free-Standing Refrigerator, Range Hood, Microwave, Dryer, Washer
    • Laundry: Ground Floor, Inside Room
    Features
    • Flooring: Carpet, Concrete, Tile, Wood
    • Number of fireplaces: 1
    • Fireplace features: Kitchen, Living Room
    Interior area
    • Total structure area: 3,049
    • Total interior livable area: 3,049 sqft

    Property

    Parking
    • Total spaces: 1
    • Parking features: Detached, Garage Faces Front, Side By Side, On Site (Single Family Only)
    • Garage spaces: 1
    Features
    • Stories: 4
    • Patio & porch: Uncovered Patio
    • Exterior features: Balcony, Uncovered Courtyard
    • Has spa: Yes
    • Spa features: Jetted Tub
    • Fencing: Gate
    • Has view: Yes
    • View description: Bay
    • Has water view: Yes
    • Water view: Bay
    Lot
    • Size: 5,358 Square Feet
    • Features: Garden, Landscaped, Landscape Front
    • Topography: Downslope,Upslope
    Details
    • Parcel number: 048A7200027
    • Special conditions: Standard

    Construction

    Type & style
    • Home type: SingleFamily
    • Architectural style: Mediterranean,Spanish
    • Property subtype: Single Family Residence
    Materials
    • Stucco
    • Roof: Tile
    Condition
    • Updated/Remodeled
    • New construction: No
    • Year built: 1994

    Utilities & green energy

    • Sewer: Public Sewer
    • Water: Public

    Community & HOA

    Community
    • Security: Carbon Monoxide Detector(s), Smoke Detector(s)
    HOA
    • Has HOA: No
    Location
    • Region: Oakland
    • Elevation: 0

    Financial & listing details

    • Price per square foot: $599/sqft
    • Tax assessed value: $1,898,730
    • Price range: $1.8M - $1.8M
    • Date on market: 3/22/2024
    • Cumulative days on market: 28 days
    • Total actual rent: 0
    • Road surface type: Paved Sidewalk

    Price history

    DateEventPrice
    5/16/2024Sold$1,825,000-3.7%$599/sqft
    Source: SFAR #424013634 Report a problem
    4/19/2024Pending sale$1,895,000$622/sqft
    Source: SFAR #424013634 Report a problem
    4/16/2024Price change$1,895,000-5%$622/sqft
    Source: SFAR #424013634 Report a problem
    3/22/2024Listed for sale$1,995,000$654/sqft
    Source: SFAR #424013634 Report a problem

    Public tax history

    YearProperty taxesTax assessment
    2026-- $1,898,730 +2%
    2025$25,859 +413.7%$1,861,500 +583.6%
    2024$5,034 -3.2%$272,290 +2%
    2023$5,200 +3.9%$266,953 +2%
    2022$5,004 +11.6%$261,718 +2%
    2021$4,484 +0.6%$256,587 +1%
    2020$4,459 +5.7%$253,956 +2%
    2019$4,218 +7%$248,977 +2%
    2018$3,943 $244,096 +2%
    2017$3,943 -1.1%$239,311 +2%
    2016$3,985 +1.2%$234,619 +1.5%
    2015$3,937 $231,096 +2%
    2014$3,937 $226,570 +0.5%
    2013-- $225,546 +2%
    2012-- $221,124 +2%
    2011-- $216,789 +0.8%
    2010-- $215,170 -0.2%
    2009-- $215,681 +2%
    2008-- $211,454 +2%
    2007-- $207,308 +2%
    2006-- $203,244 +2%
    2005-- $199,260 +2%
    2004-- $195,355 +1.9%
    2003-- $191,775 +2%
    2002-- $188,014 +2%
    2001$2,723 $184,328
    Find assessor info on the county website

    Neighborhood: Upper Rockridge

    Nearby schools

    GreatSchools rating
    Get a cash offer in 3 minutes
    Find out how much your home could sell for in as little as 3 minutes with a no-obligation cash offer.
    Estimated market value
    $1,979,900
    Get a cash offer in 3 minutes
    Find out how much your home could sell for in as little as 3 minutes with a no-obligation cash offer.
    Estimated market value
    $1,979,900