Skip main navigation
Closed
  • $415,000

    5740 Chatham Cir, Norcross, GA 30071

    3beds
    2,247sqft
    Single Family Residence, Residential
    Built in 2007
    8,712 Square Feet Lot
    $414,900 Zestimate®
    $185/sqft
    $2,455 Estimated rent

    Home value

    $414,900

    $386,000 - $448,000

    $2,455/mo

    Zestimate® history
    Loading
    Loading...

    Owner options

    List your home for rent

    $2,455/mo

    Rent Zestimate®

    Find your next renter with Zillow Rental Manager. Plus, with online applications, you can quickly screen prospective tenants – for free.

    Learn more

    $2,455/mo

    Rent Zestimate®

    Refinance and save

    $2,890/mo

    Est. payment

    Refinancing to a lower rate could help reduce your monthly payments and save thousands over the life of the loan.

    See today's rates

    $2,890/mo

    Est. payment

    Explore your selling options

    Work with a Zillow partner agent

    Leverage their expertise and Zillow's premium Showcase listings to get your home seen by more buyers.

    Get started

    List with your own agent

    Get your home in front of millions of buyers by listing it on Zillow.

    Learn how to do it

    Sell it yourself

    Take full control of how buyers see your home on Zillow by listing For Sale by Owner (FSBO).

    List your home

    What's special

    Warm fireplacePrivate fenced backyardPrivate saunaGleaming hardwood floorsVersatile upstairs loftCozy family roomBrand-new stainless steel appliances
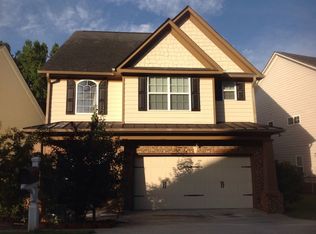
    Nestled in the heart of the desirable Creekside Park community, 5740 Chatham Circle offers a perfect blend of modern luxury and total peace of mind. This beautifully maintained residence welcomes you with a grand two-story foyer and an open-concept main level featuring gleaming hardwood floors and high 9-foot ceilings. The heart of the home is the chef-inspired kitchen, which has been recently upgraded with brand-new stainless steel appliances and looks out over a cozy family room centered around a warm fireplace—perfect for seamless entertaining. The upper level is a true retreat, highlighted by a professionally renovated primary bathroom that defines modern luxury; this stunning space has been fully reimagined and now comes complete with a private sauna, offering a high-end spa experience without leaving the house. Beyond these premium upgrades, the home provides incredible value through its updated mechanical systems; you can move in with total confidence knowing the HVAC was replaced in 2023 and a brand-new water heater was installed in 2026. Additional living space is found in the versatile upstairs loft, while the private, fenced backyard and patio offer a quiet sanctuary for outdoor relaxation. Location is everything, and this home puts the best of Norcross at your doorstep. You are less than a mile from the vibrant shops, dining, and parks of Historic Downtown Norcross, with easy access to I-85 and I-285 for an effortless commute. With its prime location, a primary suite that rivals a five-star resort, and major systems already handled, this home is truly move-in ready and waiting for its next chapter.

    Zillow last checked:

    Listing updated:

    Listing Provided by:

    Rusty Wallace,

    Keller Williams Realty Community Partners 678-341-7400,

    Christy Scally Carter,

    Keller Williams Realty Community Partners

    Bought with:

    Tinu Mathew, 400361

    Georgia Turnkey Realty, LLC.

    Source: FMLS GA,MLS#: 7756917MLS Logo

    Facts & features

    Interior

    Bedrooms & bathrooms
    • Bedrooms: 3
    • Bathrooms: 3
    • Full bathrooms: 2
    • 1/2 bathrooms: 1
    Primary bedroom
    • Features: Oversized Master
    • Level: Oversized Master
    Bedroom
    • Features: Oversized Master
    Primary bathroom
    • Features: Double Vanity, Separate Tub/Shower, Vaulted Ceiling(s)
    Dining room
    • Features: Open Concept
    Kitchen
    • Features: Breakfast Bar, Cabinets White, Pantry Walk-In, Stone Counters, View to Family Room
    Heating
    • Electric
    Cooling
    • Ceiling Fan(s), Electric
    Appliances
    • Included: Dishwasher, Disposal, Electric Range, Microwave
    • Laundry: Laundry Closet, Upper Level
    Features
    • Sauna, Walk-In Closet(s)
    • Flooring: Carpet, Tile, Vinyl, Wood
    • Windows: Insulated Windows
    • Basement: None
    • Number of fireplaces: 1
    • Fireplace features: Family Room
    • Common walls with other units/homes: No Common Walls
    Interior area
    • Total structure area: 2,247
    • Total interior livable area: 2,247 sqft
    • Finished area above ground: 2,247

    Property

    Parking
    • Total spaces: 2
    • Parking features: Driveway, Garage, Garage Door Opener, Garage Faces Front, Kitchen Level, Level Driveway
    • Garage spaces: 2
    • Has uncovered spaces: Yes
    Accessibility
    • Accessibility features: None
    Features
    • Levels: Two
    • Stories: 2
    • Patio & porch: Front Porch, Patio
    • Exterior features: Rain Gutters
    • Pool features: None
    • Spa features: None
    • Fencing: Back Yard,Fenced,Wood
    • Has view: Yes
    • View description: Trees/Woods
    • Waterfront features: None
    • Body of water: None
    Lot
    • Size: 8,712 sqft
    • Features: Back Yard
    Details
    • Additional structures: None
    • Parcel number: R6242 341
    • Other equipment: None
    • Horse amenities: None

    Construction

    Type & style
    • Home type: SingleFamily
    • Architectural style: Craftsman,Traditional
    • Property subtype: Single Family Residence, Residential
    Materials
    • Brick Front, HardiPlank Type
    • Foundation: Slab
    • Roof: Composition
    Condition
    • Resale
    • New construction: No
    • Year built: 2007

    Utilities & green energy

    • Electric: 110 Volts, 220 Volts in Laundry
    • Sewer: Public Sewer
    • Water: Public
    • Utilities for property: Cable Available, Electricity Available, Phone Available, Sewer Available, Underground Utilities, Water Available
    Green energy
    • Energy efficient items: Appliances
    • Energy generation: None

    Community & neighborhood

    Security
    • Security features: Smoke Detector(s)
    Community
    • Community features: Homeowners Assoc, Near Schools, Near Shopping, Sidewalks, Street Lights
    Location
    • Region: Norcross
    • Subdivision: Creekside Park

    HOA & financial

    HOA
    • Has HOA: Yes
    • HOA fee: $325 annually
    • Services included: Maintenance Grounds

    Other

    Other facts
    • Road surface type: Asphalt

    Price history

    DateEventPrice
    6/12/2026Sold$415,000-1.7%$185/sqft
    Source: FMLS GA #7756917 Report a problem
    4/29/2026Pending sale$422,000$188/sqft
    Source: GAMLS #10738495 Report a problem
    4/22/2026Listed for sale$422,000+93.6%$188/sqft
    Source: FMLS GA #7756917 Report a problem
    8/26/2016Sold$218,000$97/sqft
    Source: FMLS GA #5718810 Report a problem
    7/13/2016Pending sale$218,000$97/sqft
    Source: KELLER WILLIAMS RLTY ATL. PART #8033932 Report a problem
    7/11/2016Listed for sale$218,000+1.4%$97/sqft
    Source: KELLER WILLIAMS RLTY ATL. PART #8033932 Report a problem
    7/2/2015Sold$214,900$96/sqft
    Source: FMLS GA #5539376 Report a problem
    6/4/2015Pending sale$214,900$96/sqft
    Source: KELLER WILLIAMS RLTY, FIRST ATLANTA #5539376 Report a problem
    6/2/2015Listed for sale$214,900$96/sqft
    Source: KELLER WILLIAMS RLTY, FIRST ATLANTA #5539376 Report a problem
    5/28/2015Pending sale$214,900$96/sqft
    Source: KELLER WILLIAMS RLTY, FIRST ATLANTA #5539376 Report a problem
    5/20/2015Listed for sale$214,900+8.8%$96/sqft
    Source: KELLER WILLIAMS RLTY, FIRST ATLANTA #5539376 Report a problem
    7/26/2013Listing removed$1,300$1/sqft
    Source: Tru Haven Homes, Inc. Report a problem
    7/23/2013Listed for rent$1,300$1/sqft
    Source: Tru Haven Homes, Inc. Report a problem
    11/5/2009Sold$197,500+51.9%$88/sqft
    Source: Public Record Report a problem
    10/5/2009Sold$130,000$58/sqft
    Source: Public Record Report a problem

    Public tax history

    YearProperty taxesTax assessment
    2025$5,523 -0.9%$184,720 +2.6%
    2024$5,576 -3.6%$180,120
    2023$5,782 +21.8%$180,120 +21.8%
    2022$4,746 +18.2%$147,840 +20.8%
    2021$4,015 +9.1%$122,400 +10%
    2020$3,679 +12%$111,320 +11.7%
    2019$3,285 -21.4%$99,680 +14.3%
    2018$4,182 +64.4%$87,200 +1.4%
    2016$2,543 -13.3%$85,960 +13.3%
    2015$2,935 $75,880
    2014$2,935 +31.1%$75,880 +5.5%
    2013$2,238 $71,920
    2012-- $71,920
    2011-- $71,920 -15.4%
    2010-- $85,000
    2009-- $85,000

    Find assessor info on the county website

    Neighborhood: 30071

    Nearby schools

    GreatSchools rating
    Schools provided by the listing agent
    • Elementary: Baldwin - Gwinnett
    • Middle: Summerour

    Source: FMLS GA. This data may not be complete. We recommend contacting the local school district to confirm school assignments for this home.

    Get a cash offer in 3 minutes
    Find out how much your home could sell for in as little as 3 minutes with a no-obligation cash offer.
    Estimated market value
    $414,900
    Get a cash offer in 3 minutes
    Find out how much your home could sell for in as little as 3 minutes with a no-obligation cash offer.
    Estimated market value
    $414,900