**Seller offering $2,000 concession to the buyer with a full price offer** WOW! Do not miss this gorgeous move-in ready 4 bedroom/ 2.5 bathroom home on a corner lot in the highly sought after neighborhood of Orchard Hills in Winter Garden. This amazing home has tons of upgrades, is meticulously maintained and is the perfect home for entertaining with family and friends. Greeted with an inviting and warm entry way, you’ll find a room perfect for an office or play room with custom barn doors followed by a perfectly functional open concept main living area. The chef inspired kitchen boasts modern cabinets, stainless steel appliances including a new fridge and double ovens and a large pantry. The primary suite is the perfect sanctuary with a spacious primary bedroom and a relaxing primary suite bathroom including separate shower and soaking tub. Three additional bedrooms and an additional loft space offer plenty of space for you. One of your favorite things about this home is sure to be the spacious closets for storage and organization! Don’t miss the two large closets in the primary suite. Additionally there are upgrades galore in this home: an amazing custom staircase, beautiful flooring, a UV system built into the AC, new efficiency toilets, fresh exterior paint and more! The highly sought after community of Orchard Hills includes a resort style pool, community center including fitness center and playground as well as lawn maintenance and yard pest control being included. High rated schools nearby. Call and schedule a private showing today to see for yourself how this stunning home could be yours!
Sold for $570,000
Zillow last checked:
Listing updated:
Bought with:
Arianna Finnane, 3421333
KELLER WILLIAMS REALTY AT THE PARKS
Source: Stellar MLS,MLS#: O6201839 Originating MLS: Lake and Sumter
Originating MLS: Lake and Sumter
Price history
| Date | Event | Price |
|---|---|---|
| 9/16/2024 | Sold | $570,000-2.6%$218/sqft |
Source:  Stellar MLS #O6201839 Report a problem Stellar MLS #O6201839 Report a problem | ||
| 8/7/2024 | Pending sale | $585,000$224/sqft |
Source: Stellar MLS #O6201839 Report a problem | ||
| 7/31/2024 | Price change | $585,000-2.5%$224/sqft |
Source: Stellar MLS #O6201839 Report a problem | ||
| 7/16/2024 | Listed for sale | $599,900$230/sqft |
Source: Stellar MLS #O6201839 Report a problem | ||
| 6/25/2024 | Pending sale | $599,900$230/sqft |
Source: Stellar MLS #O6201839 Report a problem | ||
| 6/6/2024 | Price change | $599,900-4%$230/sqft |
Source: Stellar MLS #O6201839 Report a problem | ||
| 5/15/2024 | Price change | $624,900-3.8%$240/sqft |
Source: Stellar MLS #O6201839 Report a problem | ||
| 5/9/2024 | Price change | $649,900-2.1%$249/sqft |
Source: Stellar MLS #O6201839 Report a problem | ||
| 5/3/2024 | Listed for sale | $664,000-7.6%$255/sqft |
Source: Stellar MLS #O6201839 Report a problem | ||
| 7/6/2023 | Listing removed | -- |
Source: Stellar MLS #O6120588 Report a problem | ||
| 6/25/2023 | Price change | $719,000-2.7%$276/sqft |
Source: Stellar MLS #O6120588 Report a problem | ||
| 6/22/2023 | Listed for sale | $739,000+54%$283/sqft |
Source: Stellar MLS #O6120588 Report a problem | ||
| 7/2/2021 | Sold | $480,000+53.7%$184/sqft |
Source: Public Record Report a problem | ||
| 5/16/2020 | Listing removed | $2,100$1/sqft |
Source: SUNNY 365 REALTY GROUP #O5862584 Report a problem | ||
| 5/13/2020 | Price change | $2,100-4.5%$1/sqft |
Source: SUNNY 365 REALTY GROUP #O5862584 Report a problem | ||
| 5/8/2020 | Listed for rent | $2,200$1/sqft |
Source: SUNNY 365 REALTY GROUP #O5862584 Report a problem | ||
| 2/9/2019 | Listing removed | $2,200$1/sqft |
Source: SUNNY 365 REALTY GROUP #O5760930 Report a problem | ||
| 2/5/2019 | Listed for rent | $2,200$1/sqft |
Source: SUNNY 365 REALTY GROUP #O5760930 Report a problem | ||
| 8/3/2016 | Sold | $312,300$120/sqft |
Source: Public Record Report a problem | ||
Nearby homes
- $497,4003 bd3 ba1.9k sqft5746 Chestnut Chase Rd, Winter Garden, FL 34787Off Market
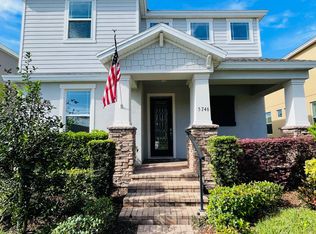
- $561,8004 bd2 ba2.3k sqft5752 Chestnut Chase Rd, Winter Garden, FL 34787Off Market
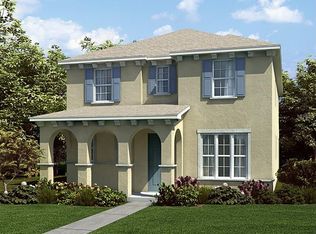
- $559,9004 bd2 ba2.3k sqft14765 Magnolia Ridge Loop, Winter Garden, FL 34787Off Market
- $594,2004 bd2 ba2.4k sqft14771 Magnolia Ridge Loop, Winter Garden, FL 34787Off Market
Get a cash offer in 3 minutes
Find out how much your home could sell for in as little as 3 minutes with a no-obligation cash offer.
Estimated market value
$610,700
