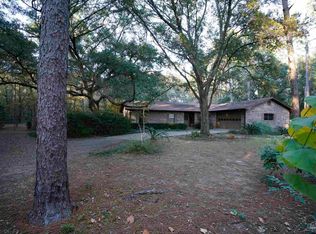
Welcome to your dream retreat! This beautifully updated 4 bedroom, 3.5 bath home is perfectly situated on over 3 peaceful acres in the scenic countryside of Milton, offering the space, privacy, and tranquility you've been looking for. Step inside to a bright, open interior showcasing all new flooring and fresh paint throughout, with no carpet anywhere for easy maintenance and a clean, contemporary feel. Designed with flexibility in mind, this home features two spacious primary suites, making it ideal for multi-generational living, guest accommodations, or a private retreat. Featuring new countertops, new cabinetry, and new stainless-steel appliances, this kitchen offers a fresh, modern feel with plenty of space to cook, gather, and entertain. A spacious butler’s pantry adds extra storage and prep space; perfect for keeping the kitchen clutter-free while hosting or everyday living. Exterior amenities abound, including an attached garage, a oversized 2 car detached garage, a large storage shed, and a versatile air-conditioned workshop ideal for hobbies, projects, or a home business. Car enthusiasts or RV owners will appreciate the metal RV cover with 30-amp service and additional carport cover. Enjoy space, privacy, and thoughtful upgrades in a location that balances rural tranquility with easy access to local amenities. This one-of-a-kind property is a rare find that checks every box, is move-in ready and is waiting for you! Home updates ensure efficiency and reliability: New roof (2020), HVAC system (2023), New windows (2017), Natural gas 24kW whole-house generator, Seamless Gutters
Sold for $685,000
$685,000
5740 Country Squire Dr, Milton, FL 32570
4beds
3,649sqft
Single Family Residence
Built in 1984
3.08 Acres Lot
$696,300 Zestimate®
$188/sqft
$3,203 Estimated rent
Home value
$696,300
$641,000 - $759,000
$3,203/mo
Zestimate® history
Owner options
List your home for rent
$3,203/mo
Rent Zestimate®
Find your next renter with Zillow Rental Manager. Plus, with online applications, you can quickly screen prospective tenants – for free.
$3,203/mo
Rent Zestimate®
Refinance and save
$4,329/mo
Est. payment
Refinancing to a lower rate could help reduce your monthly payments and save thousands over the life of the loan.
$4,329/mo
Est. payment
Explore your selling options
Work with a Zillow partner agent
Leverage their expertise and Zillow's premium Showcase listings to get your home seen by more buyers.
Get startedList with your own agent
Get your home in front of millions of buyers by listing it on Zillow.
Learn how to do itSell it yourself
Take full control of how buyers see your home on Zillow by listing For Sale by Owner (FSBO).
List your homeWhat's special
Zillow last checked:
Listing updated:
Listed by:
Vicki Hodges 850-776-9717,
Levin Rinke Realty
Bought with:
Outside Area Selling Agent
PAR Outside Area Listing Office
Source: PAR,MLS#: 669952
Facts & features
Interior
Bedrooms & bathrooms
- Bedrooms: 4
- Bathrooms: 4
- Full bathrooms: 3
- 1/2 bathrooms: 1
Rooms
- Room types: Bonus Room, Office
Primary bedroom
- Level: First
- Area: 245.99
- Dimensions: 14.83 x 16.58
Dining room
- Level: First
- Area: 176.58
- Dimensions: 13.58 x 13
Kitchen
- Level: First
- Area: 330.75
- Dimensions: 10.5 x 31.5
Living room
- Level: First
- Area: 374.5
- Dimensions: 21 x 17.83
Office
- Level: First
- Area: 112.42
- Dimensions: 9.5 x 11.83
Heating
- Multi Units, Central
Cooling
- Central Air, Ceiling Fan(s)
Appliances
- Included: Electric Water Heater, Built In Microwave, Dishwasher, Disposal, Refrigerator
- Laundry: Inside, W/D Hookups
Features
- Baseboards, Ceiling Fan(s), High Speed Internet, Recessed Lighting, Vaulted Ceiling(s)
- Flooring: Tile, Laminate
- Windows: Double Pane Windows, Blinds, Shutters
- Has basement: No
Interior area
- Total structure area: 3,649
- Total interior livable area: 3,649 sqft
Property
Parking
- Total spaces: 3
- Parking features: Garage, 2 Car Garage, Detached, RV Access/Parking, Side Entrance
- Garage spaces: 3
Features
- Levels: One
- Stories: 1
- Patio & porch: Covered
- Exterior features: Irrigation Well, Rain Gutters
- Pool features: None
- Fencing: Back Yard
Lot
- Size: 3.08 Acres
- Features: Interior Lot
Details
- Additional structures: Yard Building
- Parcel number: 182n28076000b000040
- Zoning description: Res Single
Construction
Type & style
- Home type: SingleFamily
- Architectural style: Traditional
- Property subtype: Single Family Residence
Materials
- Brick, Frame
- Foundation: Slab
- Roof: Shingle
Condition
- Resale
- New construction: No
- Year built: 1984
Utilities & green energy
- Electric: Circuit Breakers, Copper Wiring
- Sewer: Septic Tank
- Water: Public
- Utilities for property: Cable Available
Community & HOA
Community
- Subdivision: Country Squire Estates
HOA
- Has HOA: No
Location
- Region: Milton
Financial & listing details
- Price per square foot: $188/sqft
- Tax assessed value: $395,582
- Annual tax amount: $3,105
- Price range: $685K - $685K
- Date on market: 8/27/2025
- Cumulative days on market: 149 days
Price history
| Date | Event | Price |
|---|---|---|
| 2/11/2026 | Sold | $685,000-5.5%$188/sqft |
Source:  PAR #669952 Report a problem PAR #669952 Report a problem | ||
| 2/10/2026 | Pending sale | $725,000$199/sqft |
Source: PAR #669952 Report a problem | ||
| 1/23/2026 | Contingent | $725,000$199/sqft |
Source: PAR #669952 Report a problem | ||
| 11/3/2025 | Price change | $725,000-1.4%$199/sqft |
Source: PAR #669952 Report a problem | ||
| 8/27/2025 | Listed for sale | $735,000+186%$201/sqft |
Source: PAR #669952 Report a problem | ||
| 4/13/2017 | Sold | $257,000-5.5%$70/sqft |
Source: PAR #502132 Report a problem | ||
| 3/10/2017 | Price change | $272,000+2.9%$75/sqft |
Source: Coldwell Banker Residential Real Estate - Pace #502132 Report a problem | ||
| 9/9/2016 | Price change | $264,400-1.7%$72/sqft |
Source: Woodlands & Homes, LLC #502132 Report a problem | ||
| 6/29/2016 | Listed for sale | $268,900$74/sqft |
Source: Woodlands & Homes, LLC #502132 Report a problem | ||
Public tax history
| Year | Property taxes | Tax assessment |
|---|---|---|
| 2024 | $3,105 +1.7% | $296,565 +3% |
| 2023 | $3,053 +48.5% | $287,927 +44% |
| 2022 | $2,055 +0.5% | $199,909 +3% |
| 2021 | $2,046 +0.9% | $194,086 +1.4% |
| 2020 | $2,028 +2.3% | $191,406 +2.3% |
| 2019 | $1,983 | $187,103 +1.9% |
| 2018 | $1,983 +47.8% | $183,614 +35.1% |
| 2017 | $1,341 | $135,860 +2.1% |
| 2016 | $1,341 +0.6% | $133,066 +0.7% |
| 2015 | $1,334 -2% | $132,141 +0.8% |
| 2014 | $1,360 | $131,092 +1.5% |
| 2013 | -- | $129,155 -0.5% |
| 2012 | -- | $129,851 -7.8% |
| 2011 | -- | $140,847 +0.5% |
| 2010 | -- | $140,188 +1.7% |
| 2009 | -- | $137,861 +0.1% |
| 2008 | -- | $137,723 |
| 2007 | -- | -- |
| 2006 | -- | -- |
| 2005 | -- | -- |
| 2004 | -- | -- |
| 2003 | -- | -- |
| 2002 | -- | -- |
| 2001 | -- | -- |
| 2000 | -- | -- |
Find assessor info on the county website
Neighborhood: 32570
Nearby homes
- $325,0003 bd2 ba1.9k sqft5720 Country Squire Dr, Milton, FL 32570Sold
- $353,1003 bd2 ba1.7k sqft5752 Country Squire Dr, Milton, FL 32570Off Market
- $516,2003 bd2 ba896 sqft6663 Pine Blossom Rd, Milton, FL 32570Off Market
- $332,2003 bd2 ba1.5k sqft5739 Country Squire Dr, Milton, FL 32570Off Market
- $293,1002 bd2 ba1.4k sqft5723 Country Squire Dr, Milton, FL 32570Off Market
- $796,6005 bd3 ba3.4k sqft5763 Country Squire Dr, Milton, FL 32570Off Market
- $467,9004 bd2 ba2.4k sqft6641 Prosperity Ln, Milton, FL 32570New Construction
- $291,0004 bd2 ba1.8k sqft6695 Pine Blossom Rd, Milton, FL 32570Sold
Nearby schools
GreatSchools rating
- 6/10Berryhill Elementary SchoolGrades: PK-5Distance: 2.9 mi
- 4/10Martin Luther King Middle SchoolGrades: 6-8Distance: 2.9 mi
- 4/10Milton High SchoolGrades: 9-12Distance: 3.7 mi
Schools provided by the listing agent
- Elementary: Berryhill
- Middle: KING
- High: Milton
Source: PAR. This data may not be complete. We recommend contacting the local school district to confirm school assignments for this home.


Get pre-qualified for a loan
At Zillow Home Loans, we can pre-qualify you in as little as 5 minutes with no impact to your credit score.An equal housing lender. NMLS #10287.
Sell for more on Zillow
Get a Zillow Showcase℠ listing at no additional cost and you could sell for .
$696,300
2% more
+$13,926
With Zillow Showcase(estimated)
$710,226
- Florida
- Santa Rosa County
- Milton
- 32570
- 5740 Country Squire Dr
Nearby cities
Nearby zip codes
Other Milton Topics
