This single story home features 3 great sized bedrooms and 2 full bathrooms. Step inside and be greeted by the inviting ambiance of elevated ceilings, which create an airy and expansive feel throughout the home. Off the foyer is an office and separate den or flex space. The seamless blend of laminate wood flooring, tile, and carpeted bedrooms add a touch of charm while ensuring easy maintenance for years to come.The heart of this home lies in its cozy living room and fireplace that look out the backyard. The kitchen has bar seating and an oversized breakfast area perfect for entertaining. The kitchen is complete with ample counter space, storage and an island.The covered backyard patio provides a serene retreat for enjoying al fresco dining, morning coffee, or simply unwinding amidst the tranquil surroundings.Conveniently located near schools, parks, and shopping centers, this home offers the ideal combination of comfort and convenience. OPEN HOUSE SAT 13th, 12-3pm
Sold
Price Unknown
5740 Cutler Ln, Fort Worth, TX 76179
3beds
2,038sqft
Single Family Residence
Built in 2002
7,405 Square Feet Lot
$327,700 Zestimate®
$--/sqft
$2,230 Estimated rent
Home value
$327,700
$311,000 - $344,000
$2,230/mo
Zestimate® history
Owner options
List your home for rent
$2,230/mo
Rent Zestimate®
Find your next renter with Zillow Rental Manager. Plus, with online applications, you can quickly screen prospective tenants – for free.
$2,230/mo
Rent Zestimate®
Refinance and save
$100/mo
Est. payment
Refinancing to a lower rate could help reduce your monthly payments and save thousands over the life of the loan.
$100/mo
Est. payment
Explore your selling options
Work with a Zillow partner agent
Leverage their expertise and Zillow's premium Showcase listings to get your home seen by more buyers.
Get startedList with your own agent
Get your home in front of millions of buyers by listing it on Zillow.
Learn how to do itSell it yourself
Take full control of how buyers see your home on Zillow by listing For Sale by Owner (FSBO).
List your homeWhat's special
Single story homeCovered backyard patioElevated ceilingsFlex spaceSeparate denAmple counter spaceGreat sized bedrooms
Zillow last checked:
Listing updated:
Listed by:
Danielle Adama 0709185 817-920-7700,
Keller Williams Fort Worth 817-920-7700
Bought with:
Kimberley Whitworth
United Real Estate
Source: NTREIS,MLS#: 20577416
Facts & features
Interior
Bedrooms & bathrooms
- Bedrooms: 3
- Bathrooms: 2
- Full bathrooms: 2
Primary bedroom
- Features: Walk-In Closet(s)
- Level: First
Bedroom
- Level: First
Bedroom
- Level: First
Primary bathroom
- Features: Built-in Features, Double Vanity, En Suite Bathroom, Garden Tub/Roman Tub, Solid Surface Counters, Sink
- Level: First
Breakfast room nook
- Level: First
Den
- Level: First
Other
- Level: First
Kitchen
- Features: Breakfast Bar, Built-in Features, Kitchen Island, Pantry
- Level: First
Laundry
- Level: First
Living room
- Features: Fireplace
- Level: First
Office
- Level: First
Heating
- Central, Electric, Fireplace(s)
Cooling
- Central Air, Ceiling Fan(s), Electric
Appliances
- Included: Dishwasher, Electric Cooktop, Electric Oven, Electric Water Heater, Disposal, Microwave
- Laundry: Washer Hookup, Electric Dryer Hookup, Laundry in Utility Room
Features
- Eat-in Kitchen, Kitchen Island
- Windows: Window Coverings
- Has basement: No
- Number of fireplaces: 1
- Fireplace features: Living Room, Wood Burning
Interior area
- Total interior livable area: 2,038 sqft
Property
Parking
- Total spaces: 2
- Parking features: Door-Multi, Driveway, Garage Faces Front, Garage, Garage Door Opener, Inside Entrance, Storage
- Attached garage spaces: 2
- Has uncovered spaces: Yes
Features
- Levels: One
- Stories: 1
- Patio & porch: Rear Porch, Covered
- Exterior features: Rain Gutters
- Pool features: None
- Fencing: Back Yard,Fenced,Partial,Wood,Wire
Lot
- Size: 7,405 Square Feet
- Features: Cul-De-Sac, Landscaped, Subdivision
Details
- Parcel number: 07665105
Construction
Type & style
- Home type: SingleFamily
- Architectural style: Traditional,Detached
- Property subtype: Single Family Residence
Materials
- Brick
Condition
- Year built: 2002
Utilities & green energy
- Sewer: Public Sewer
- Water: Public
- Utilities for property: Sewer Available, Underground Utilities, Water Available
Community & HOA
Community
- Security: Smoke Detector(s)
- Subdivision: Ten Mile Bridge Add
HOA
- Has HOA: Yes
- Services included: Association Management, Maintenance Grounds
- HOA fee: $100 annually
- HOA name: Bowman Estates
Location
- Region: Fort Worth
Financial & listing details
- Tax assessed value: $311,009
- Annual tax amount: $6,418
- Date on market: 4/10/2024
- Cumulative days on market: 17 days
- Listing terms: Cash,Conventional,FHA,VA Loan
- Exclusions: curtains in primary and living room
Price history
| Date | Event | Price |
|---|---|---|
| 6/3/2024 | Sold | -- |
Source: NTREIS #20577416 Report a problem | ||
| 5/17/2024 | Pending sale | $344,500$169/sqft |
Source: NTREIS #20577416 Report a problem | ||
| 4/27/2024 | Contingent | $344,500$169/sqft |
Source: NTREIS #20577416 Report a problem | ||
| 4/10/2024 | Listed for sale | $344,500$169/sqft |
Source: NTREIS #20577416 Report a problem | ||
Public tax history
| Year | Property taxes | Tax assessment |
|---|---|---|
| 2025 | $5,097 -1% | $311,009 |
| 2024 | $5,148 | $311,009 +2% |
| 2023 | -- | $304,949 +19.8% |
| 2022 | $5,648 +4.8% | $254,611 +13% |
| 2021 | $5,391 +8.5% | $225,392 +14.4% |
| 2020 | $4,968 -0.7% | $197,000 |
| 2019 | $5,005 +6.4% | $197,000 +7.6% |
| 2018 | $4,706 +9.6% | $183,013 -0.9% |
| 2017 | $4,293 +9.2% | $184,624 +14.1% |
| 2016 | $3,932 +5.2% | $161,835 +17.7% |
| 2015 | $3,736 | $137,500 |
| 2014 | $3,736 | $137,500 +5.4% |
| 2013 | -- | $130,500 +8.8% |
| 2012 | -- | $119,900 -8.8% |
| 2011 | -- | $131,500 +3.5% |
| 2010 | -- | $127,000 -7.6% |
| 2009 | -- | $137,500 -4.2% |
| 2008 | -- | $143,600 +5.1% |
| 2007 | -- | $136,600 +2.8% |
| 2006 | -- | $132,900 -6.9% |
| 2005 | -- | $142,700 |
| 2004 | -- | $142,700 -3.3% |
| 2003 | -- | $147,600 +720% |
| 2002 | -- | $18,000 +787.6% |
| 2001 | -- | $2,028 |
Find assessor info on the county website
Neighborhood: Bowman Estates
Nearby homes
- $309,2004 bd2 ba2k sqft5736 Cutler Ln, Fort Worth, TX 76179Off Market
- $272,0003 bd2 ba1.6k sqft6200 Walcott Ln, Fort Worth, TX 76179Off Market
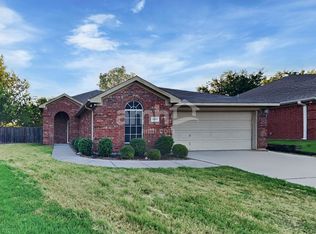
- $289,7003 bd2 ba1.4k sqft6204 Walcott Ln, Fort Worth, TX 76179Off Market

- $301,3003 bd2 ba2k sqft5732 Cutler Ln, Fort Worth, TX 76179Off Market
- $300,7003 bd2 ba1.8k sqft5737 Cutler Ln, Fort Worth, TX 76179Off Market
- $297,2003 bd2 ba2k sqft6208 Walcott Ln, Fort Worth, TX 76179Off Market
- $292,6003 bd2 ba1.9k sqft5728 Cutler Ln, Fort Worth, TX 76179Off Market
- $--3 bd2 ba1.5k sqft5733 Cutler Ln, Fort Worth, TX 76179Sold
Nearby schools
GreatSchools rating
- 5/10Greenfield Elementary SchoolGrades: PK-5Distance: 0.3 mi
- 5/10Ed Willkie Middle SchoolGrades: 6-8Distance: 0.5 mi
- 5/10Chisholm Trail High SchoolGrades: 9-12Distance: 1.4 mi
Schools provided by the listing agent
- Elementary: Greenfield
- Middle: Ed Willkie
- High: Chisholm Trail
- District: Eagle MT-Saginaw ISD
Source: NTREIS. This data may not be complete. We recommend contacting the local school district to confirm school assignments for this home.
Get a cash offer in 3 minutes
Find out how much your home could sell for in as little as 3 minutes with a no-obligation cash offer.
Estimated market value
$327,700
Get a cash offer in 3 minutes
Find out how much your home could sell for in as little as 3 minutes with a no-obligation cash offer.
Estimated market value
$327,700
- Texas
- Tarrant County
- Fort Worth
- 76179
- Bowman Estates
- 5740 Cutler Ln
